
489 000$
Split-level for sale
1763 Rue des Marguerites, Saguenay (La Baie)
- 3 Bedrooms
- 2 Bathrooms
- 1 Water room
- 164.8 SM
Description
No data for this section
More information
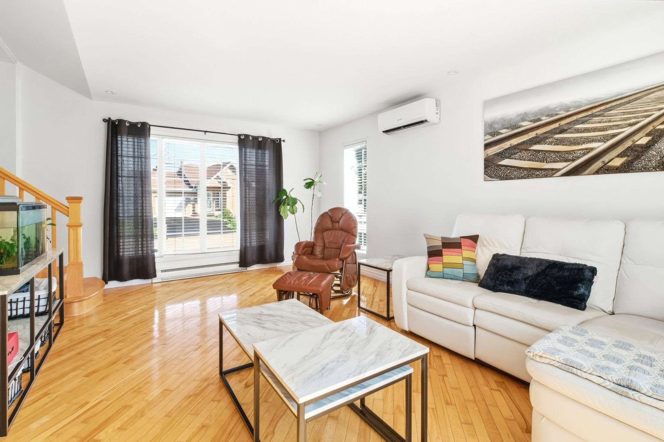
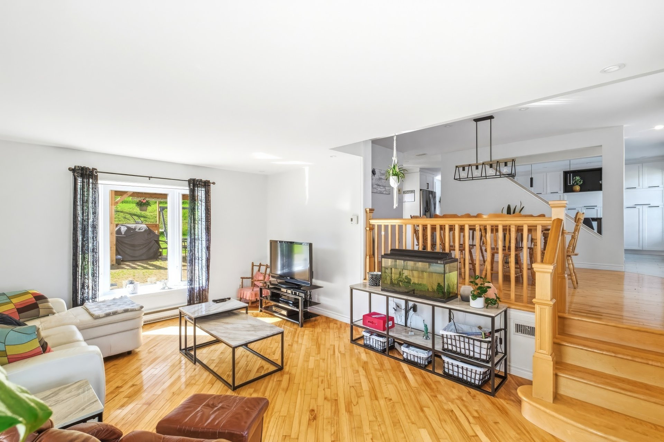
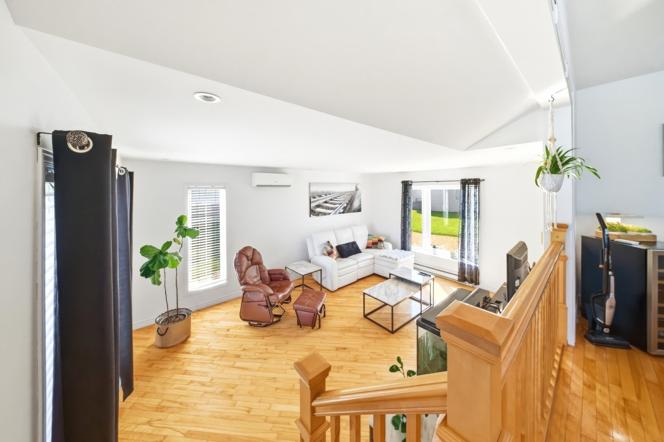
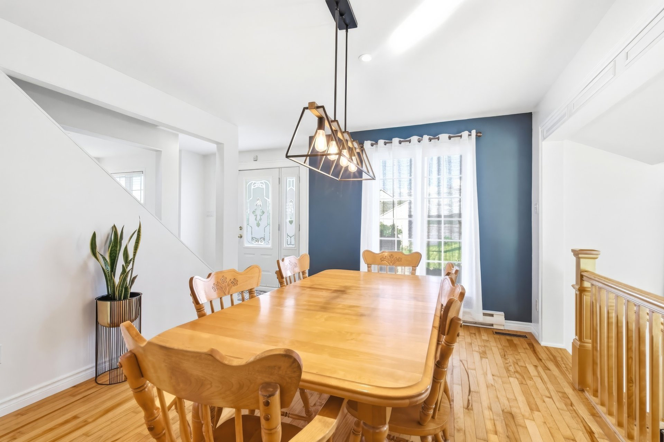
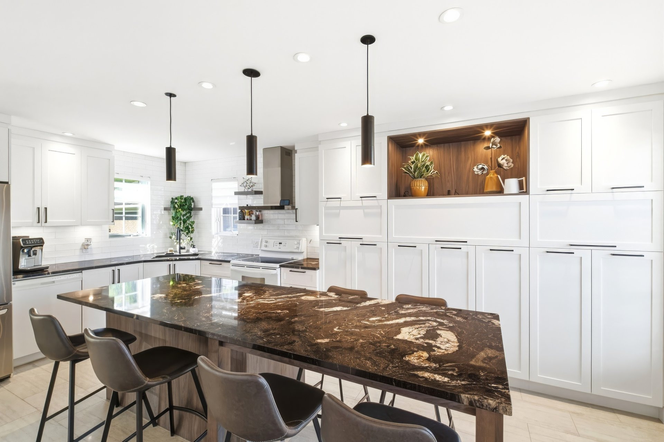
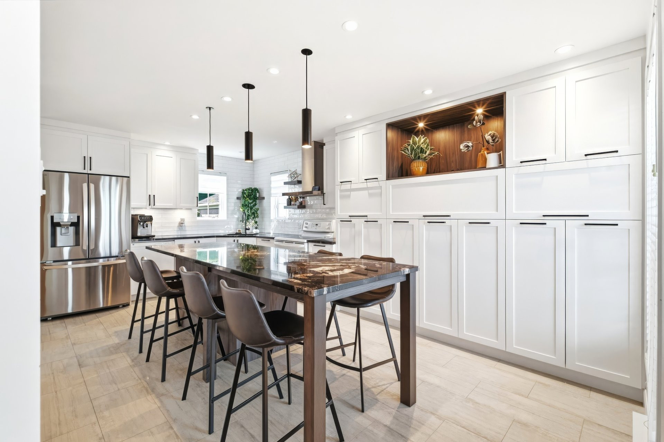
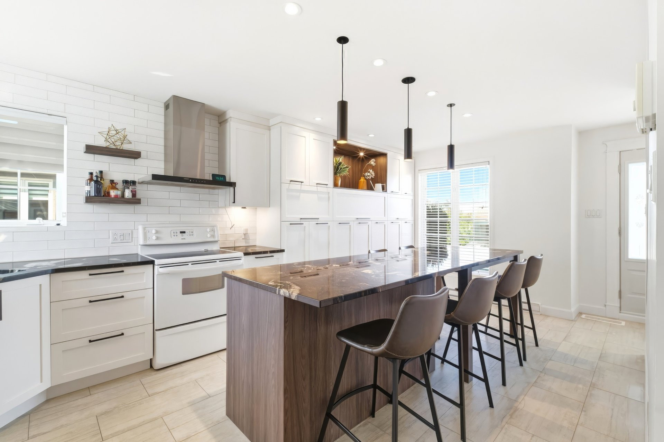
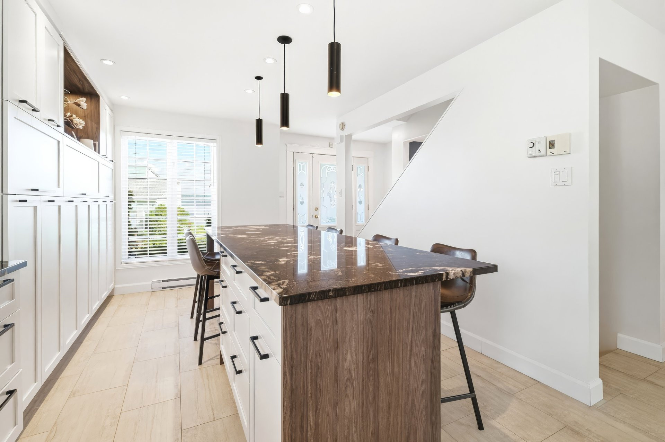
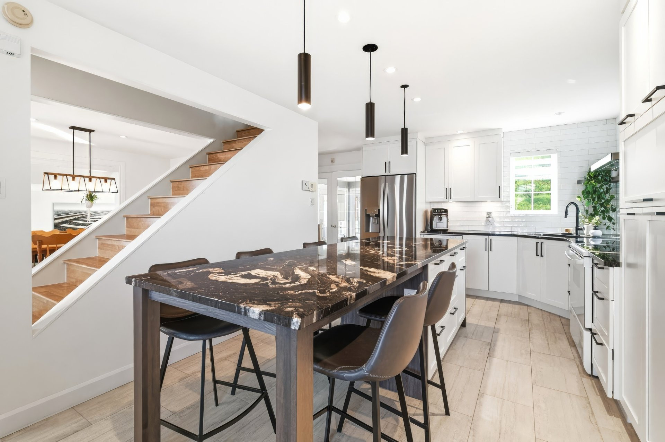
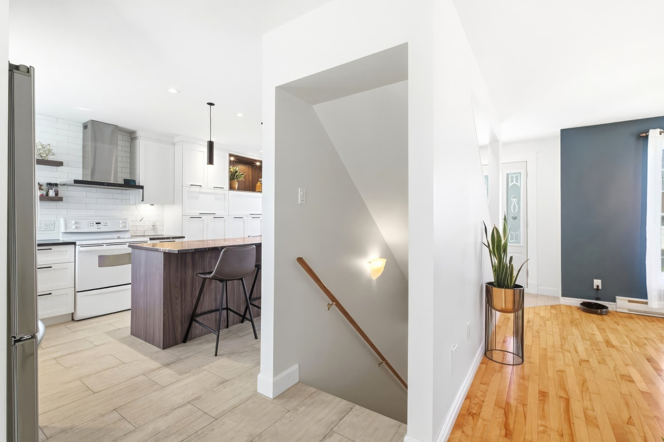
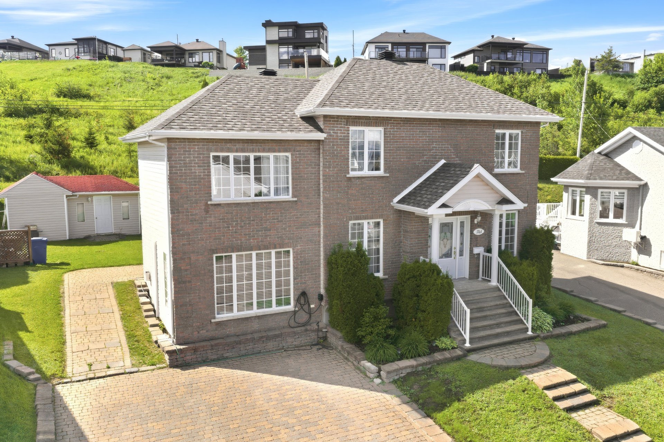
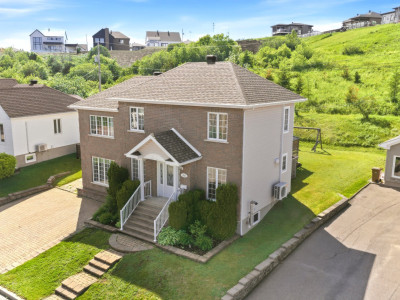
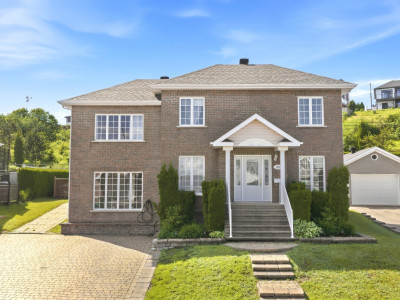
Discover this superb property, meticulously maintained by its current owners, offering generous living spaces, abundant natural light, and a layout ideal for family life. From the moment you arrive, the brick facade, paved driveway, and landscaping set the tone for a welcoming, functional, and thoughtfully designed home.Inside, the main floor offers a warm and bright atmosphere. The spacious living room provides a comfortable space for everyday gatherings, while the dining room, bathed in natural light, blends seamlessly with the living areas. The kitchen stands out with its modern look, its expansive central island with seating, floor-to-ceiling cabinetry, and ample storage. It's the perfect space for cooking, entertaining, and enjoying family time.
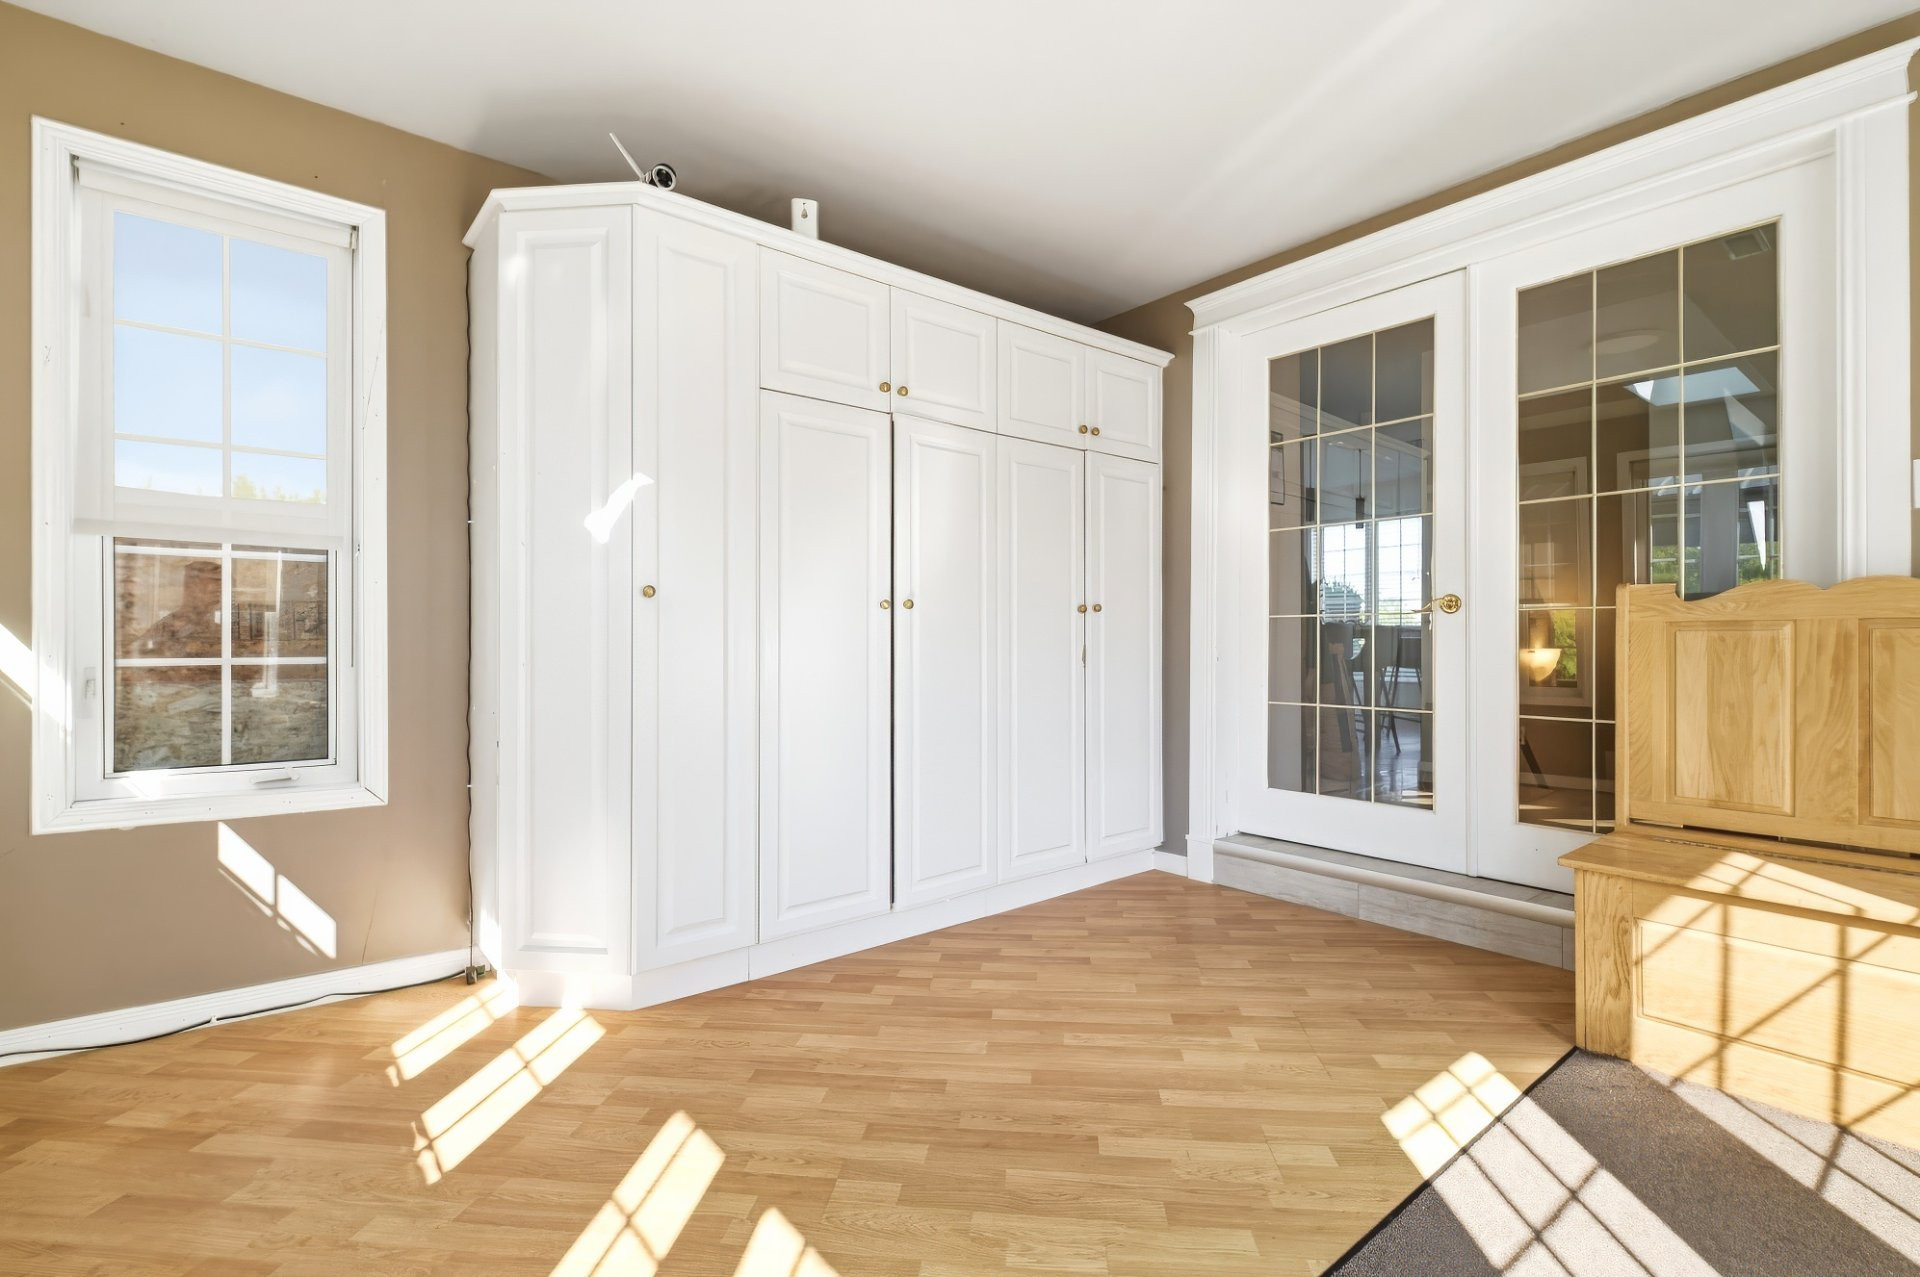
A convenient powder room completes the main floor. You'll also appreciate the stunning four-season sunroom, bright and versatile, ideal as a relaxation area, reading room, playroom, or year-round outdoor space.
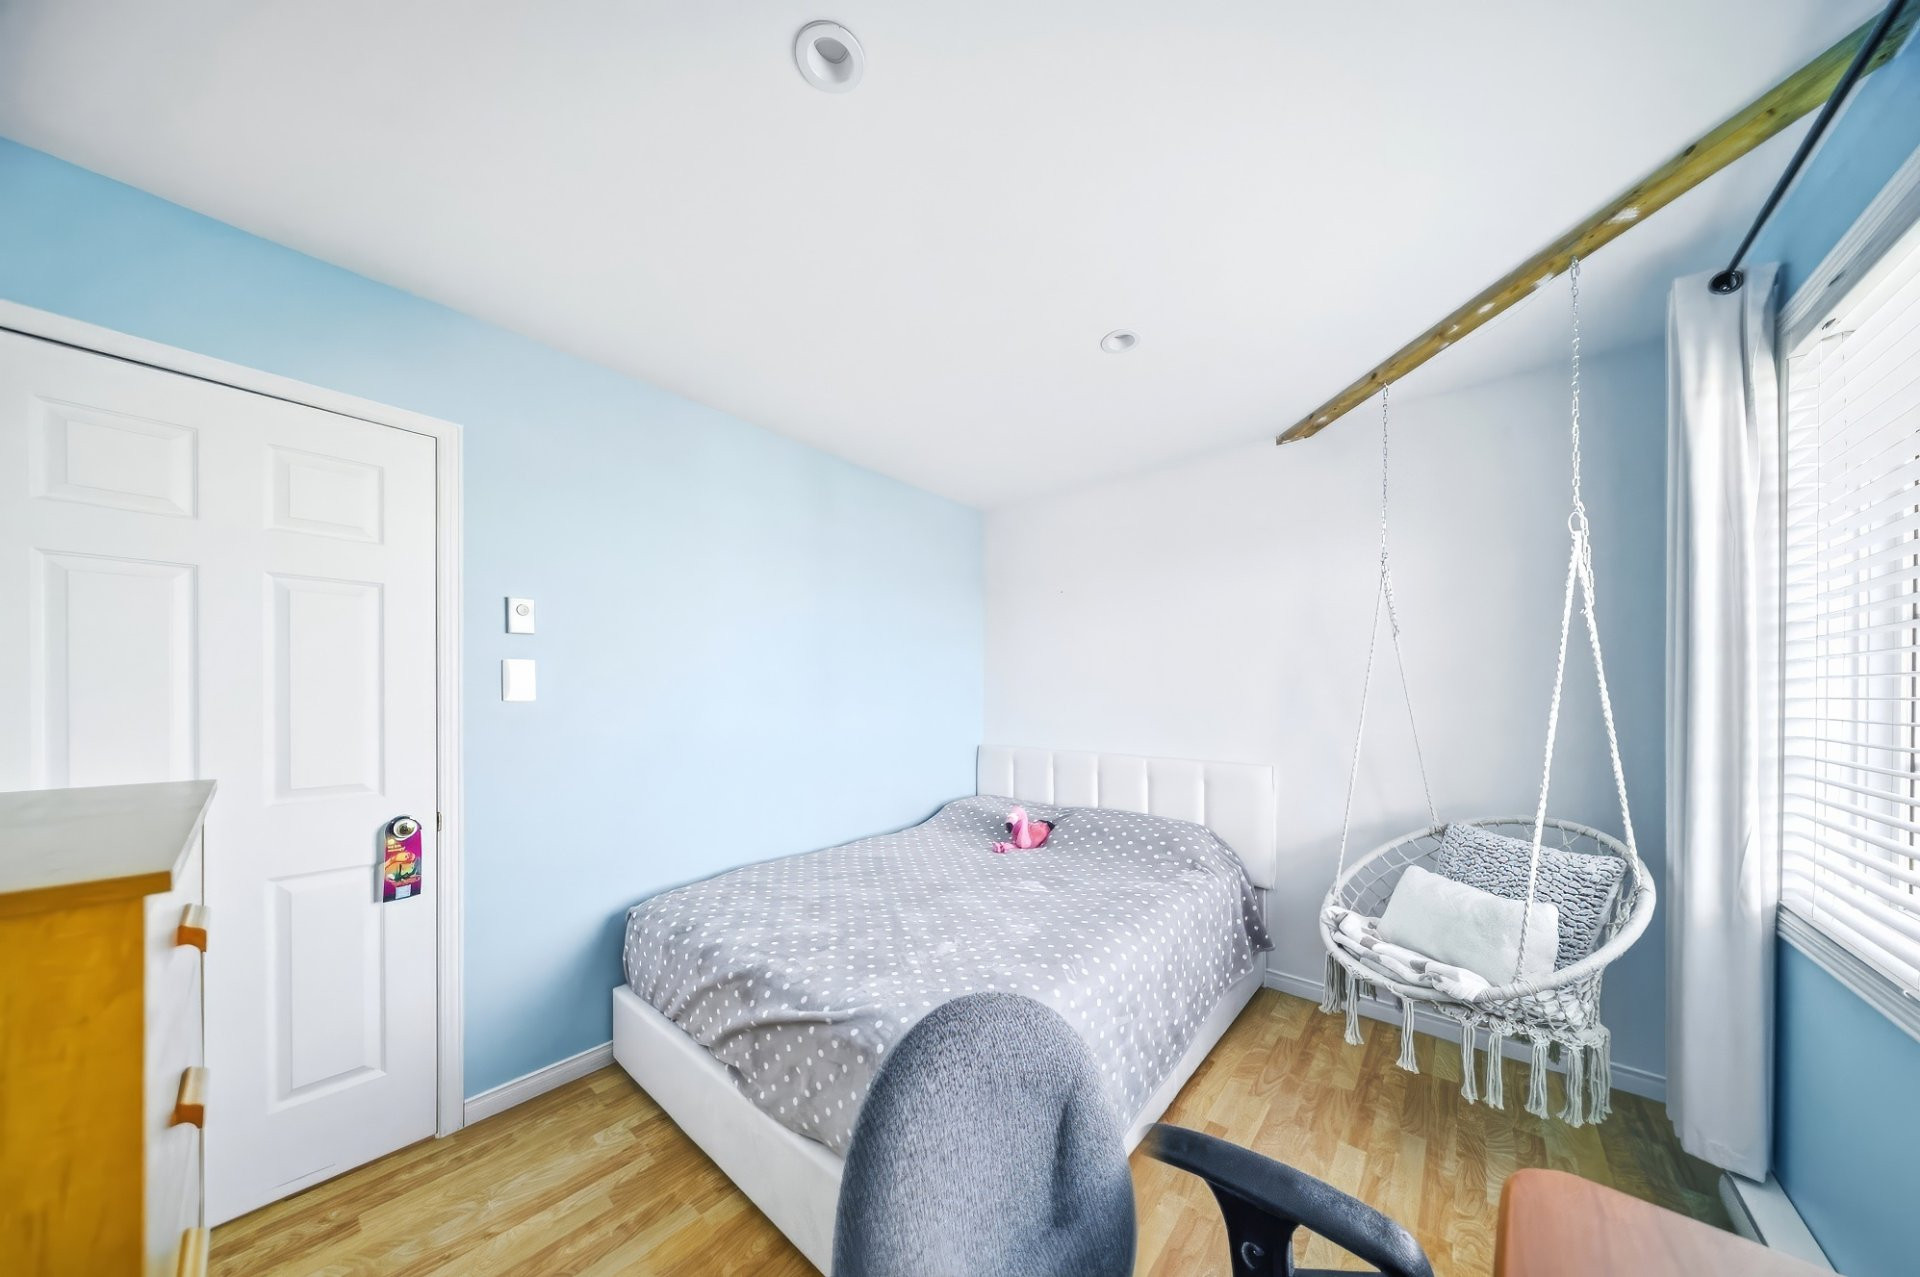
Upstairs, the master suite impresses with its size, natural light, and access to a small private balcony. Two other good-sized bedrooms are also available, perfect for children, guests, or even a home office. The full bathroom features a large bathtub and convenient amenities for everyday use.
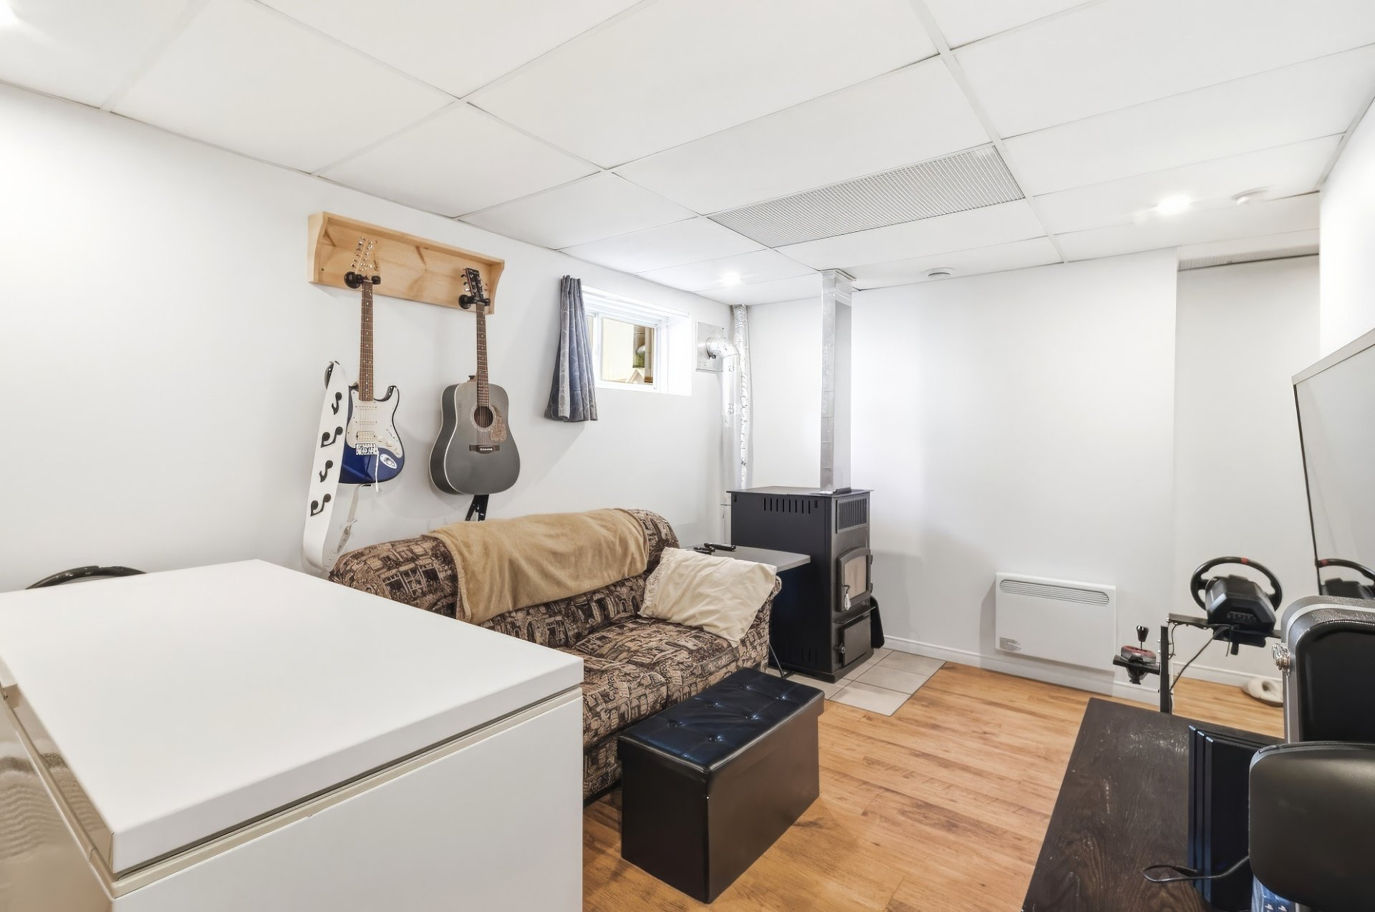
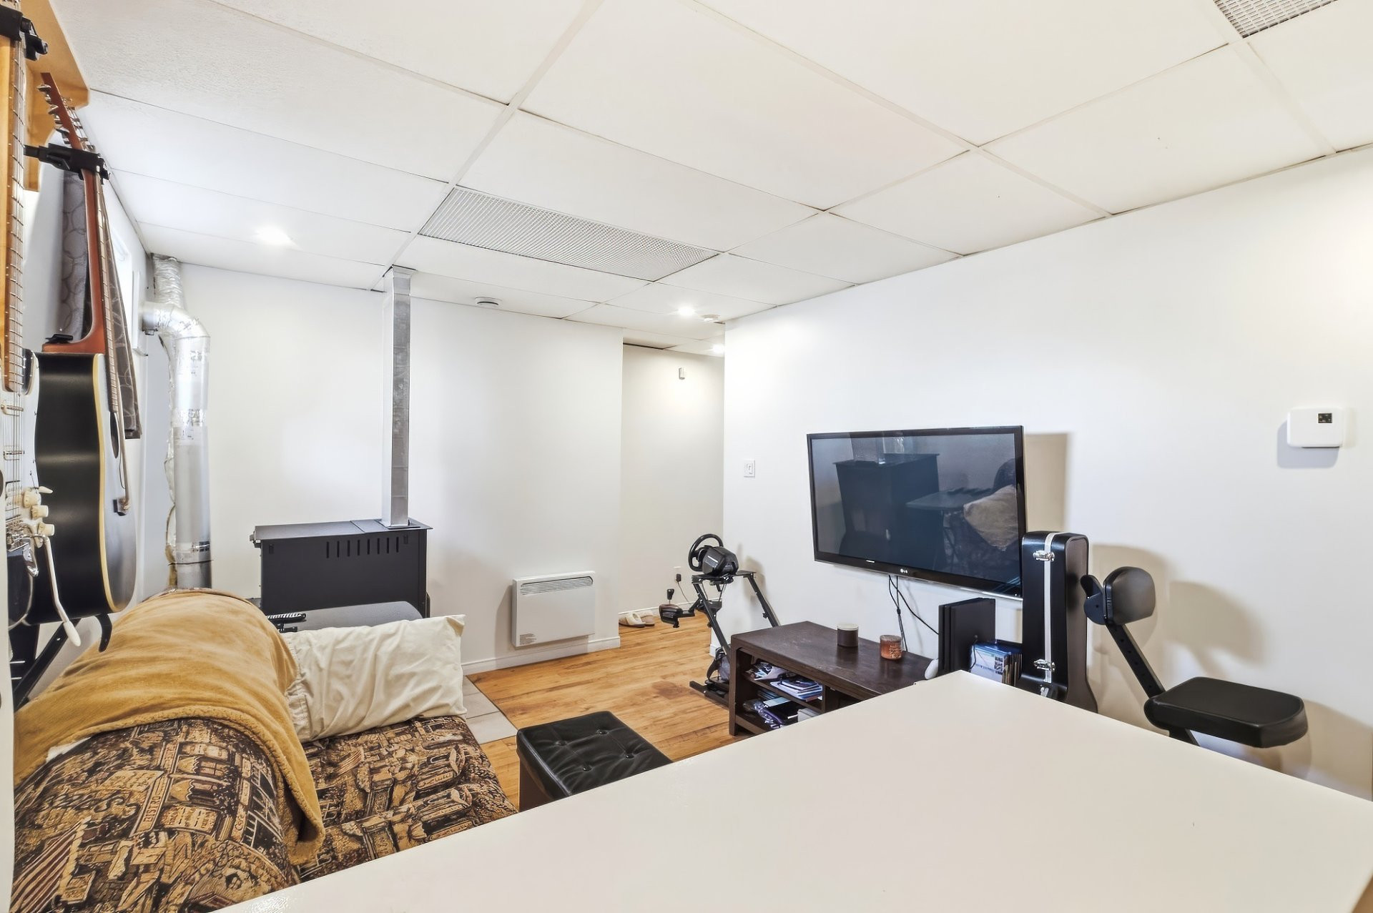
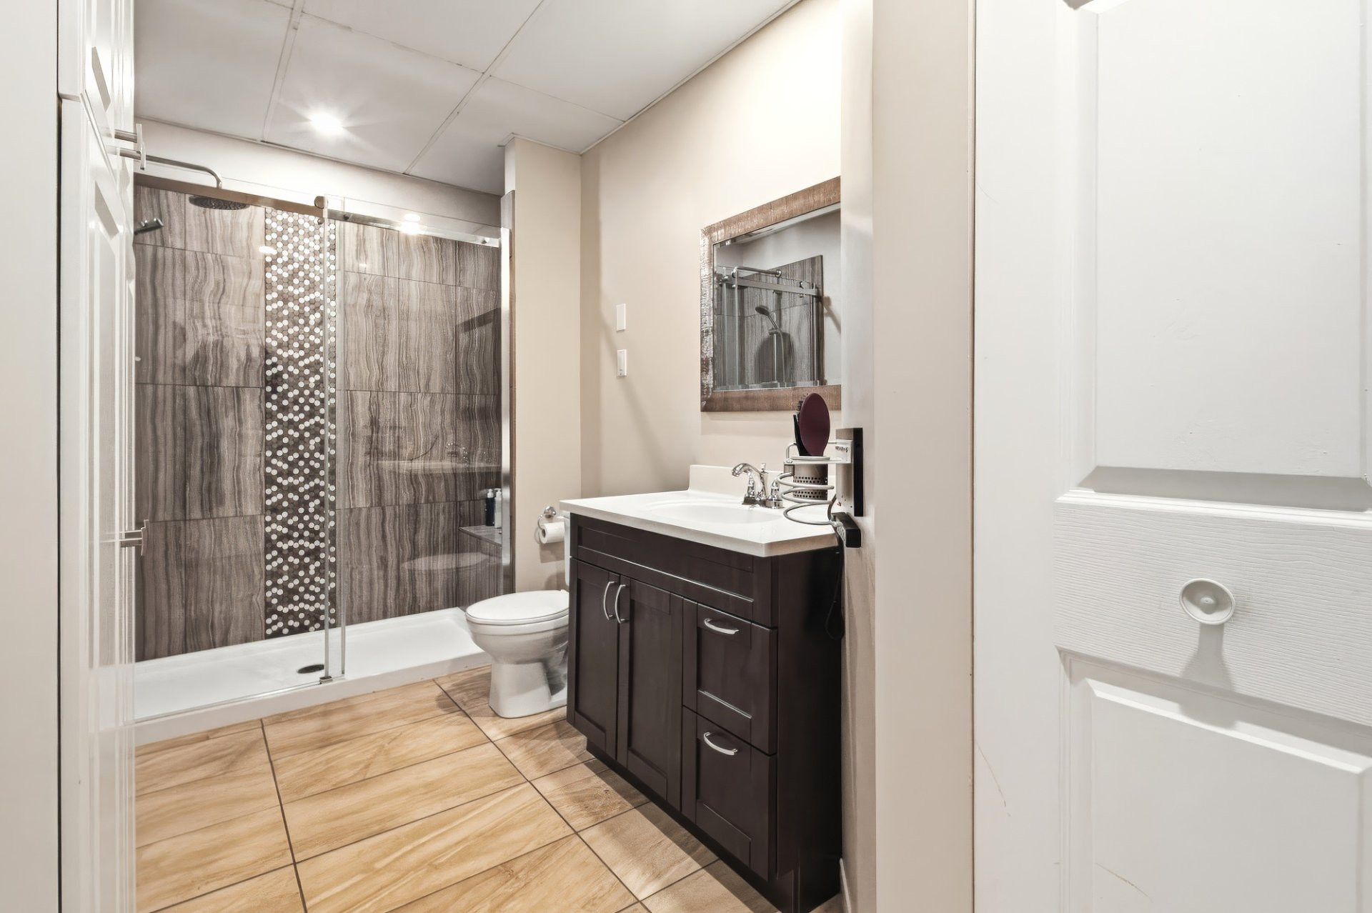
The basement adds even more possibilities with a beautiful family room, perfect for movie nights, leisure activities, or relaxing moments. A room currently set up as a gym offers excellent versatility, while a full bathroom with a separate shower enhances the space.
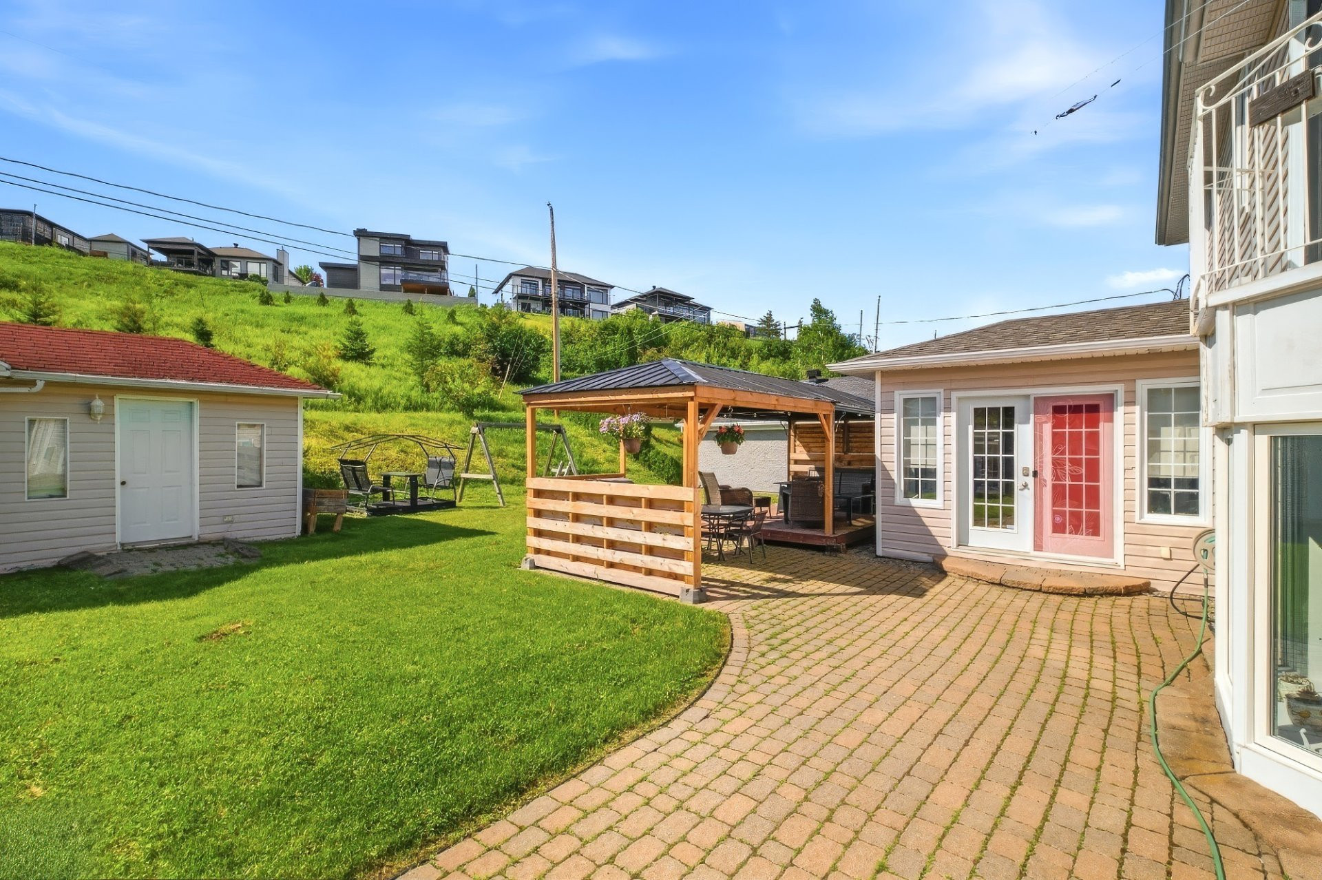
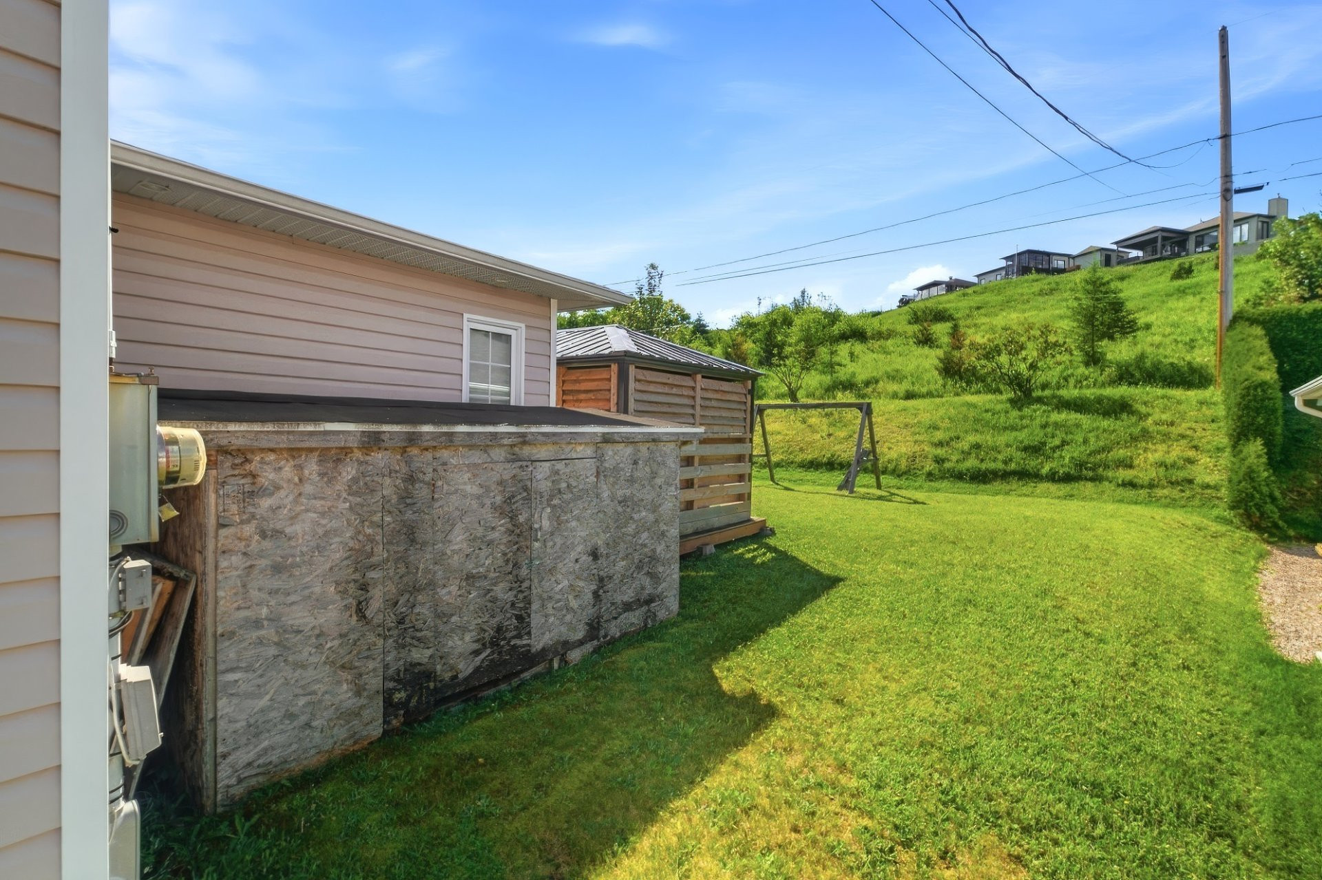
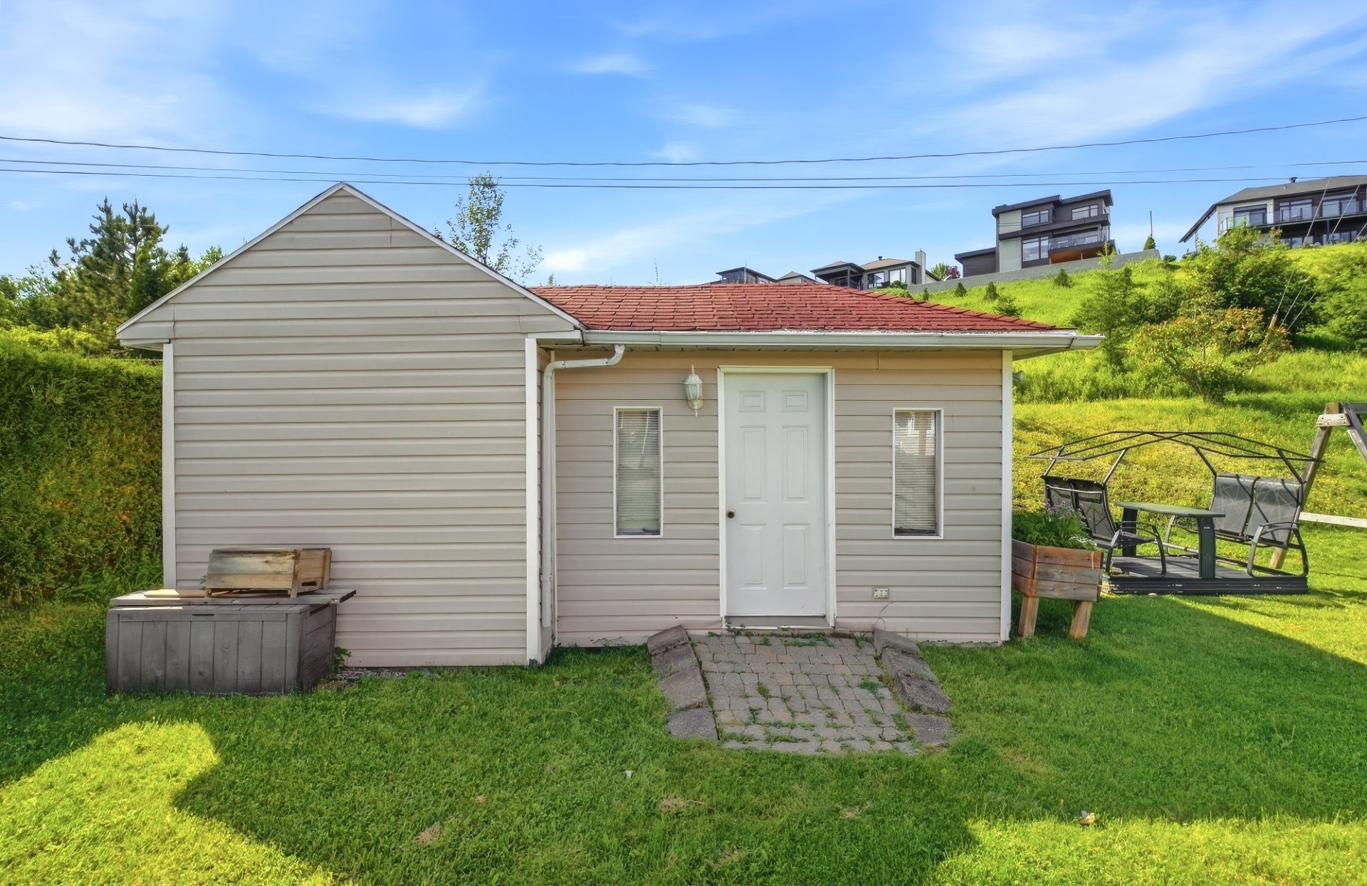
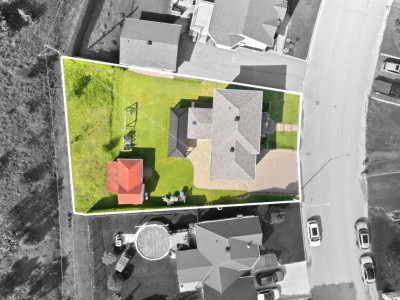
Outside, the large backyard provides a pleasant setting to enjoy sunny days. The deck, covered gazebo, shed, and landscaped yard offer ample space for entertaining, relaxing, and fully enjoying the property.
Several improvements have been made over the years, including insulating the sunroom floor in 2012, adding a bathroom in the basement in 2015, installing a heat pump in 2020, replacing the kitchen cabinets and flooring in 2021, creating an opening in the stairwell in 2021, and replacing the sunroom roof in 2024.
A bright, spacious, and well-maintained property offering comfort, functionality, and beautiful spaces for the whole family.
Building features
Windows
PVC
Foundation
Poured concrete
Basement
- 6 feet and over
- Finished basement
Window type
Crank handle
Roofing
Asphalt shingles
Construction year
1998
Land features
Dimensions
18 M X 39.32 M
Land area
707.9 SM
Driveway
Plain paving stone
Proximity
- Highway
- Daycare centre
- Hospital
- Park - green area
- Elementary school
- Public transport
Parking
Outdoor
Rooms details
| Rooms | Levels | Dimensions | Covering |
|---|---|---|---|
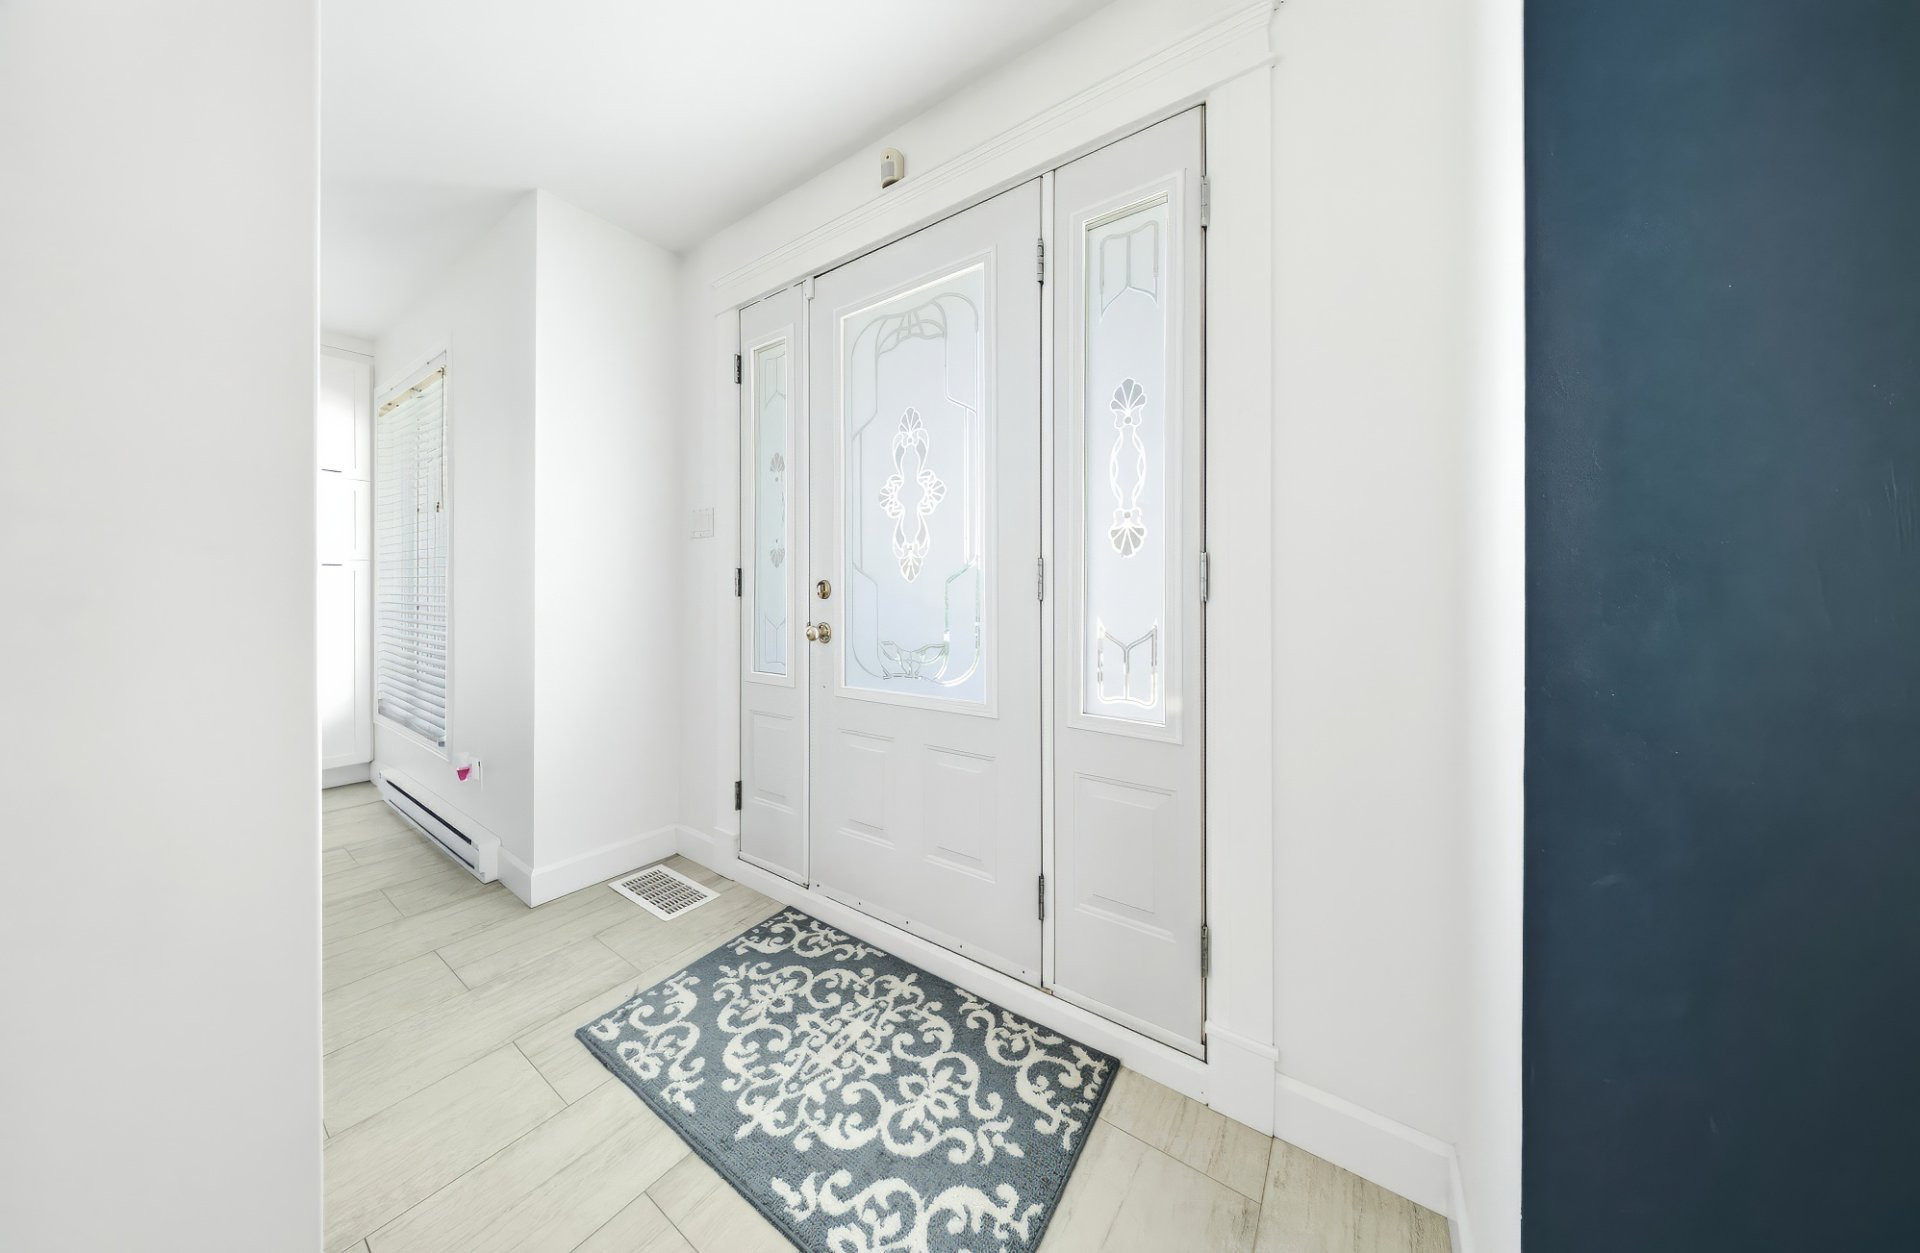
| Hallway | 1st level/Ground floor | 12.2x9.2 P | Floating floor |
| Living room | 1st level/Ground floor | 18.5x13.5 P | Wood |
| Dining room | 1st level/Ground floor | 14.5x11.5 P | Wood |
| Kitchen | 1st level/Ground floor | 9.3x19.1 P | Ceramic tiles |
| Washroom | 1st level/Ground floor | 5.1x4.1 P | Ceramic tiles |
| Bedroom | 2nd floor | 11.1x11.4 P | Floating floor |
| Primary bedroom | 2nd floor | 18.1x11.0 P | Floating floor |
| Bathroom | 2nd floor | 7.9x9.2 P | Ceramic tiles |
| Bedroom | 2nd floor | 9.4x11.1 P | Floating floor |
| Family room | Basement | 17.7x10.3 P | Floating floor |
| Other | Basement | 10.4x11.2 P | Floating floor |
| Bathroom | Basement | 6x14 P | Ceramic tiles |
Building features
Landscaping
Landscape
Heating system
Electric baseboard units
Water supply
Municipality
Heating energy
Electricity
Equipment available
- Water softener
- Central vacuum cleaner system installation
- Level 2 charging station
- Ventilation system
- Wall-mounted heat pump
Hearth stove
Granule stove
Bathroom / Washroom
Seperate shower
Sewage system
Municipal sewer
Zoning
Residential
Financial information
Land evaluation
76 600 $
Building evaluation
299 600 $
Municipal taxes (2026)
4 348 $
School taxes (2026)
245 $
Annual costs
Energy
3 760 $
Inclusions
Dishwasher, central vacuum, water softener, pellet stove, canvases.
Exclusions
Curtains.