Sold
Two or more storey for sale
2833 Rue St-Denis, Saguenay (La Baie)
- 3 Bedrooms
- 3 Bathrooms
- 107 SM
Description
No data for this section
More information
No data for this sectionBuilding features
Windows
PVC
Foundation
Poured concrete
Basement
- 6 feet and over
- Partially finished
Window type
- Crank handle
- French window
Roofing
Asphalt shingles
Construction year
1953
Land features
Dimensions
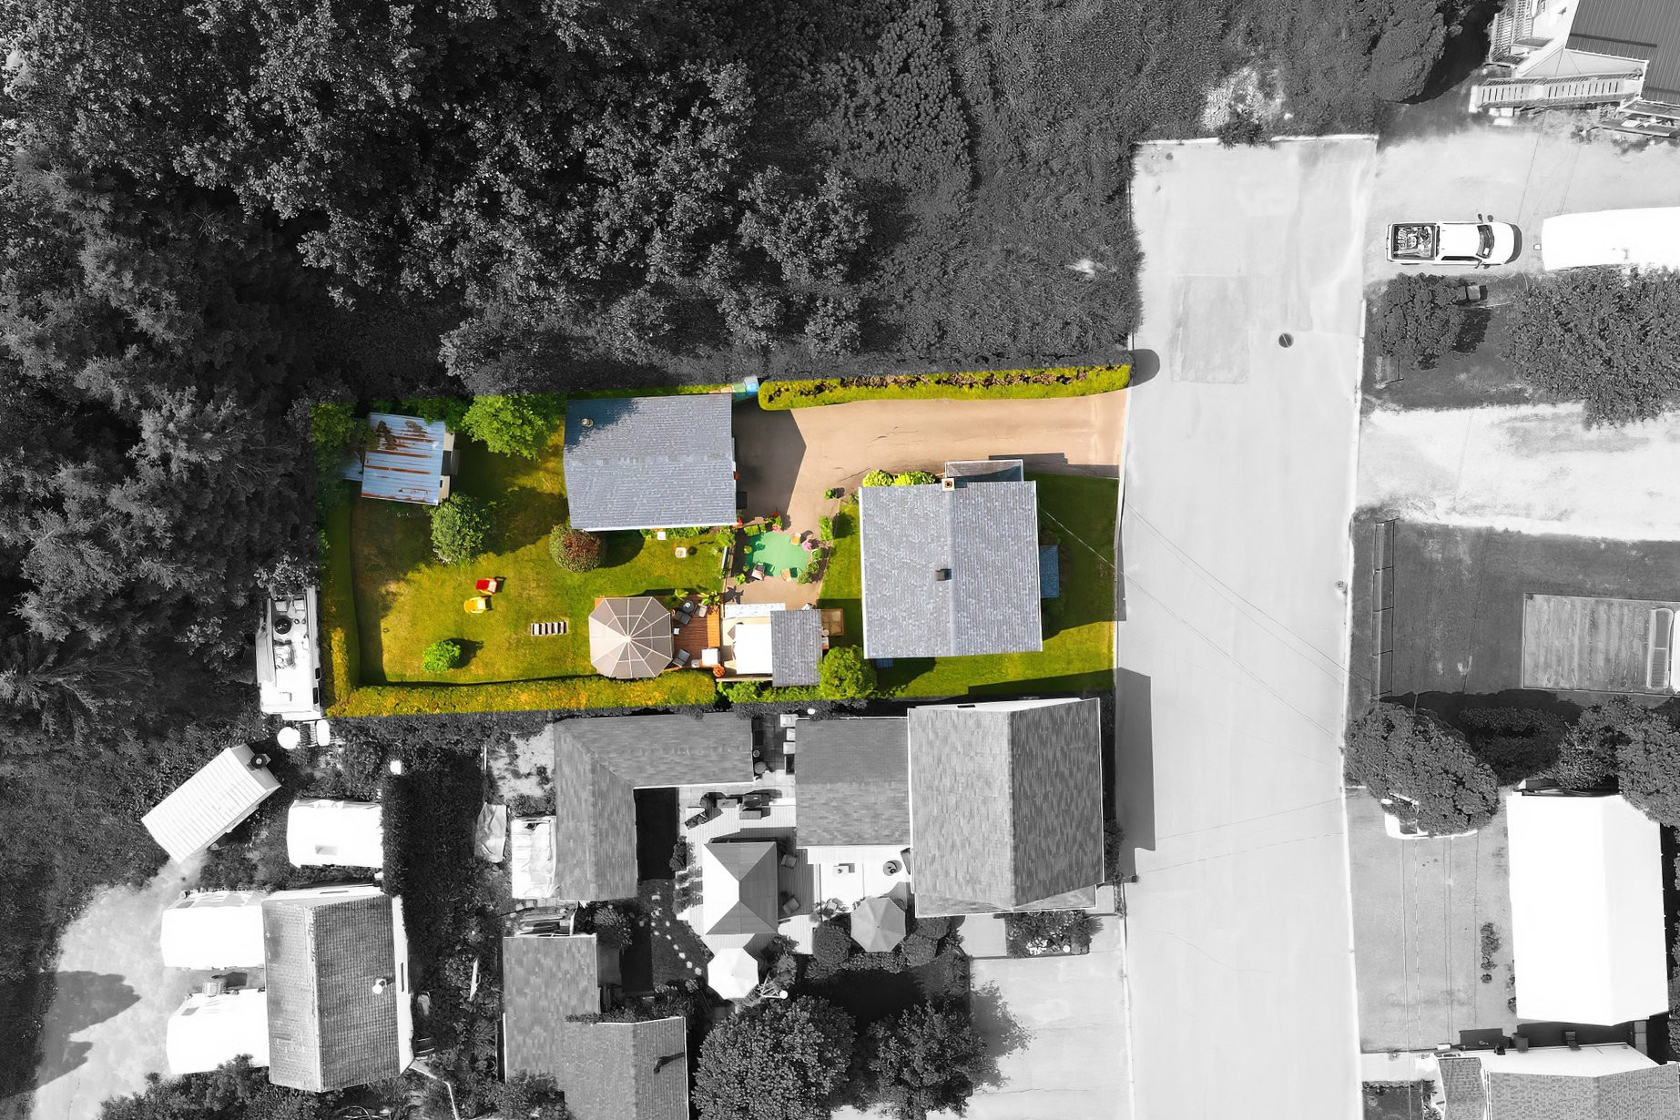
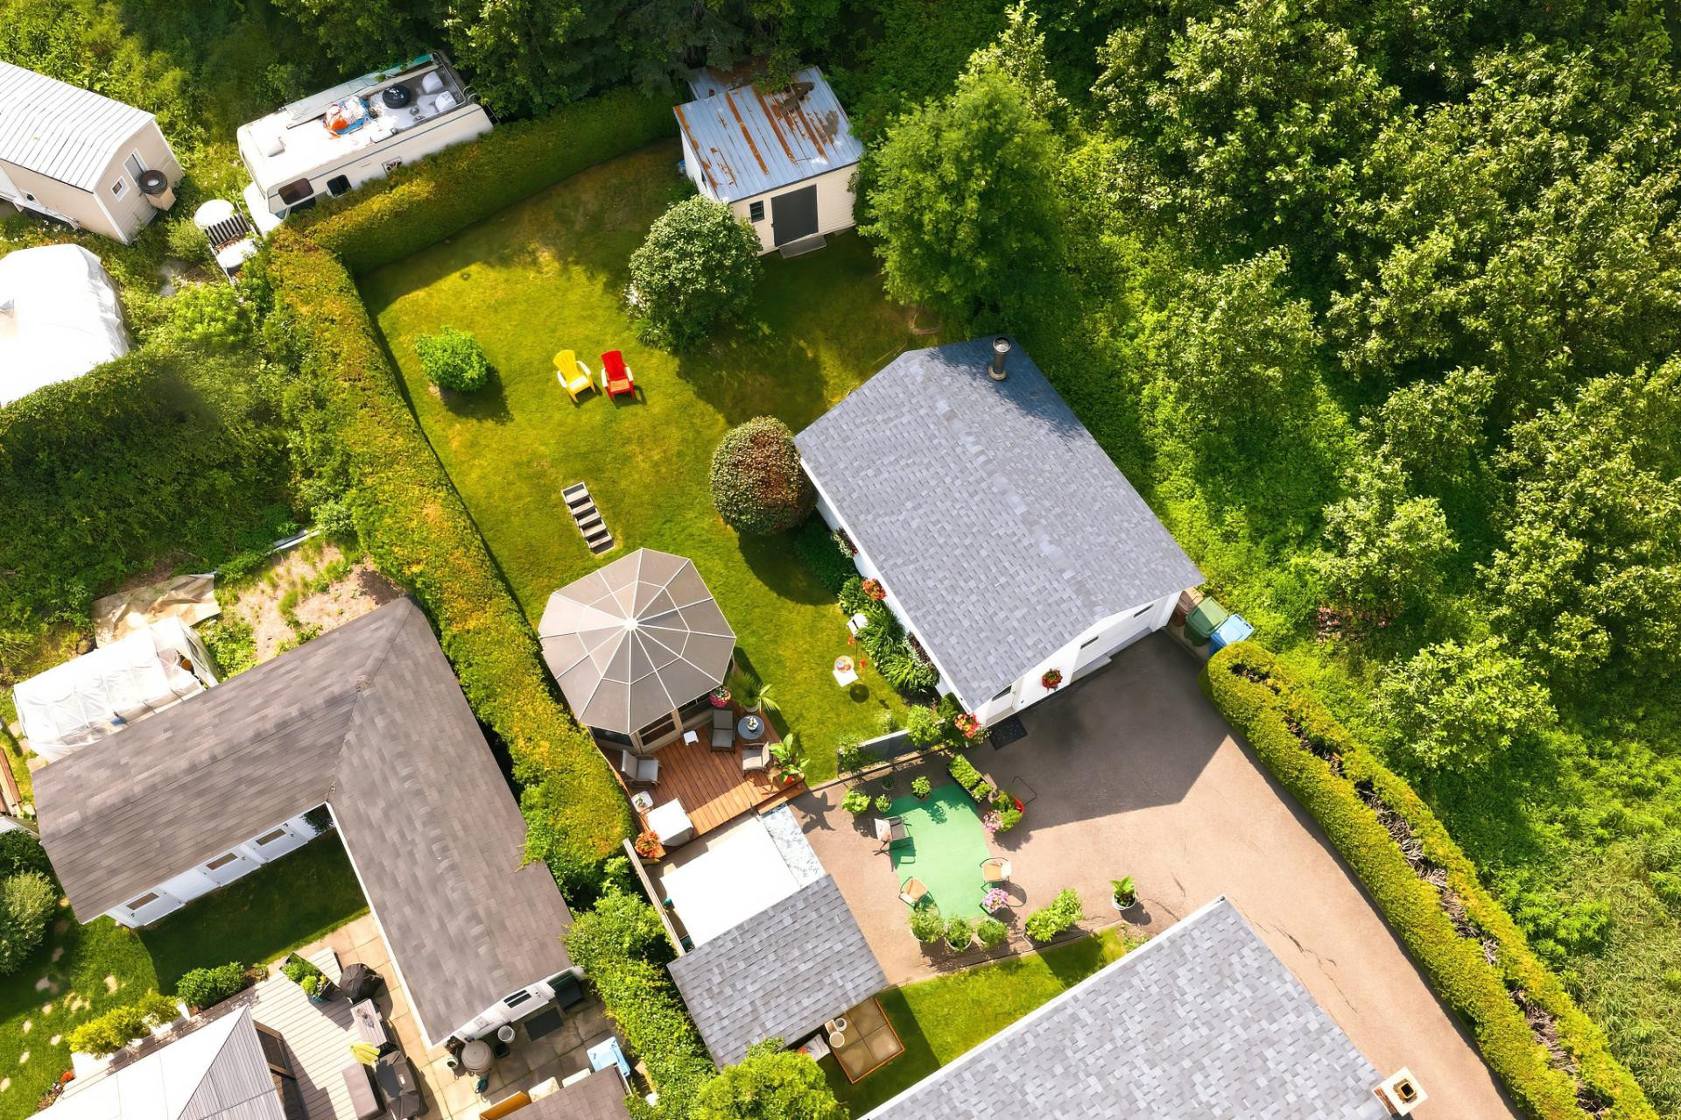
15.24 M X 38.08 M
Land area
580.4 SM
Driveway
Asphalt
Distinctive features
Cul-de-sac
Proximity
- Park - green area
- Elementary school
- High school
- Public transport
Parking
- Outdoor
- Garage
Rooms details
| Rooms | Levels | Dimensions | Covering |
|---|---|---|---|
| Living room | 1st level/Ground floor | 11.7x8.9 P | Wood |
| Dining room | 1st level/Ground floor | 10.4x11.4 P | Wood |
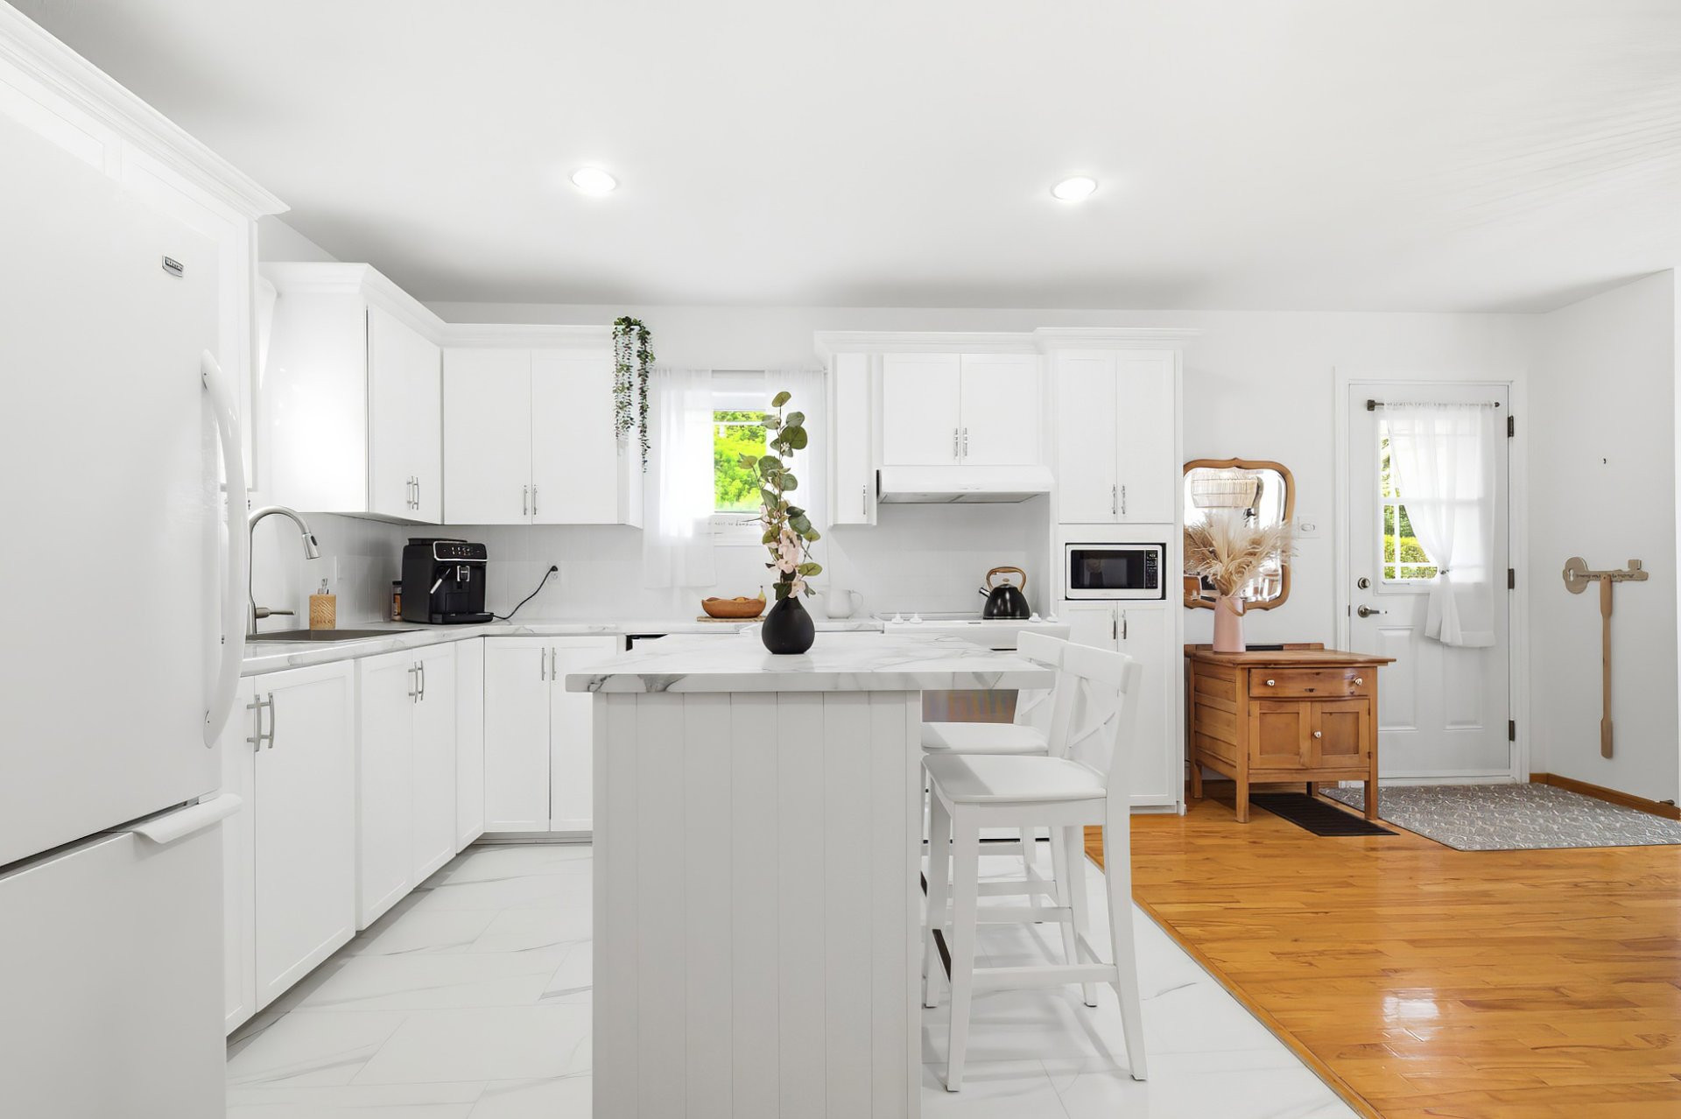
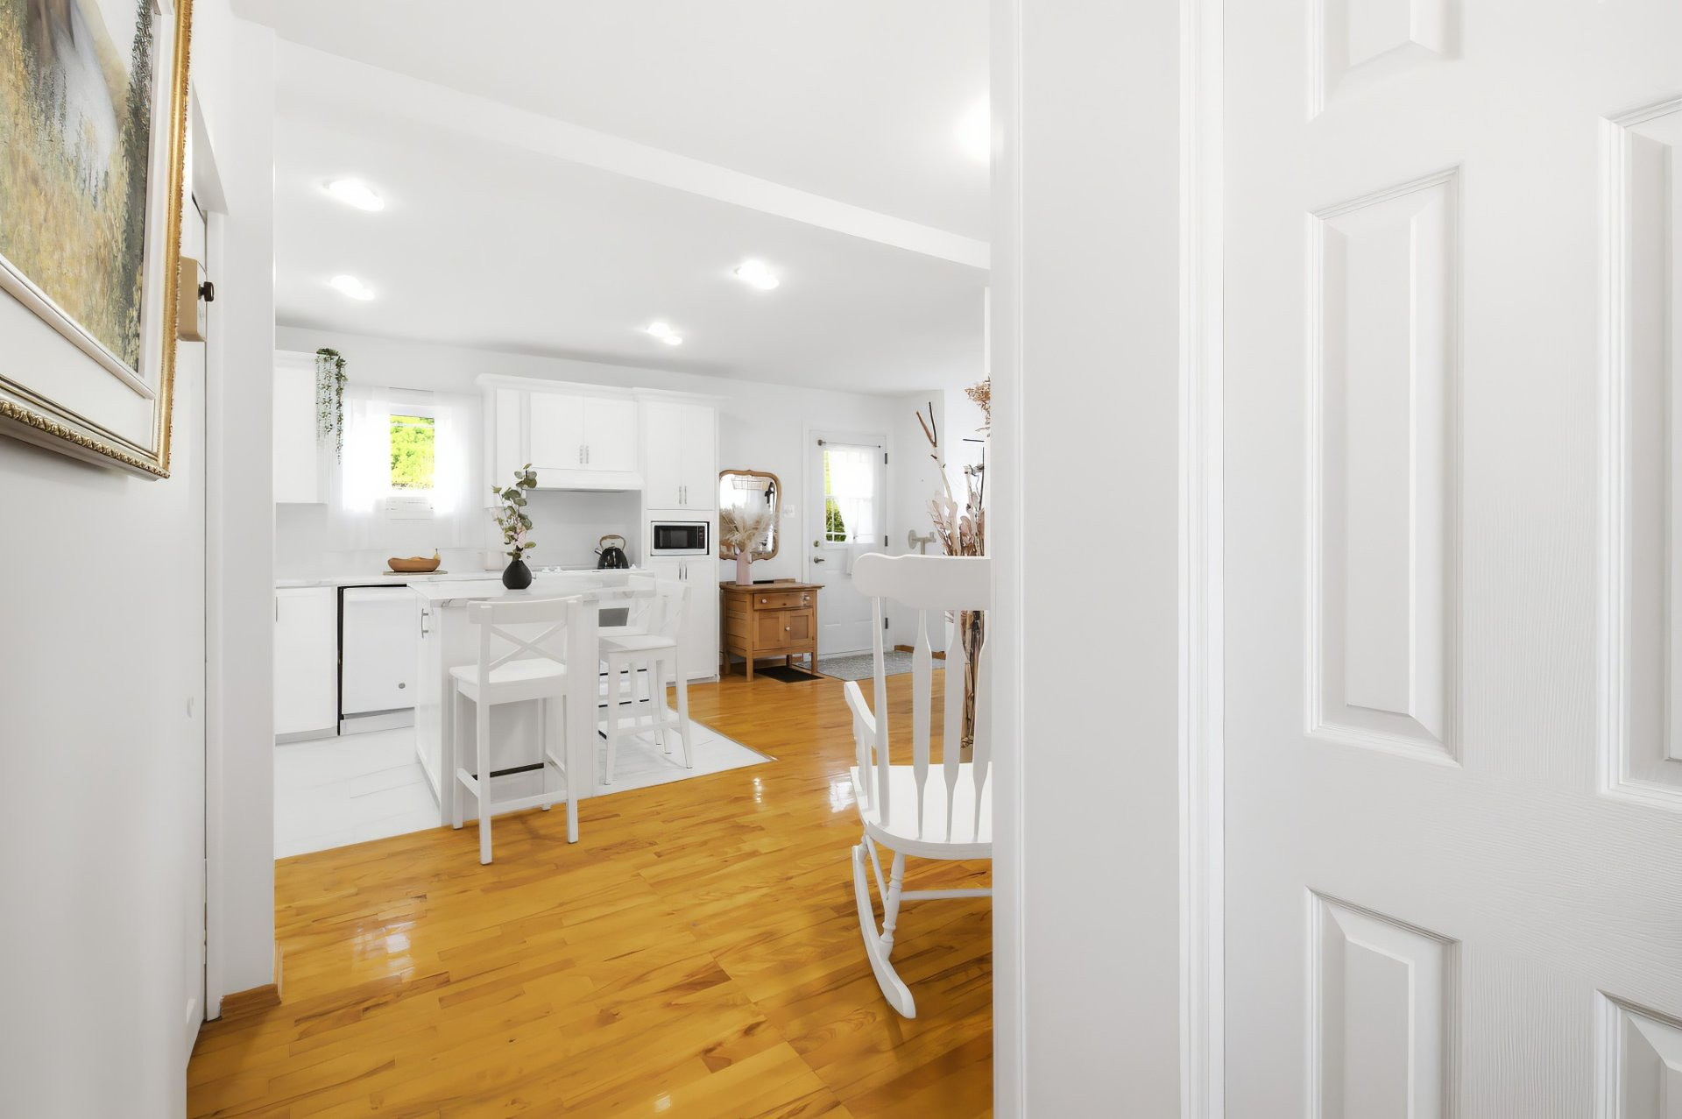
| Kitchen | 1st level/Ground floor | 9.5x7.8 P | Flexible floor coverings |
| Bathroom | 1st level/Ground floor | 5.3x5.1 P | Floating floor |
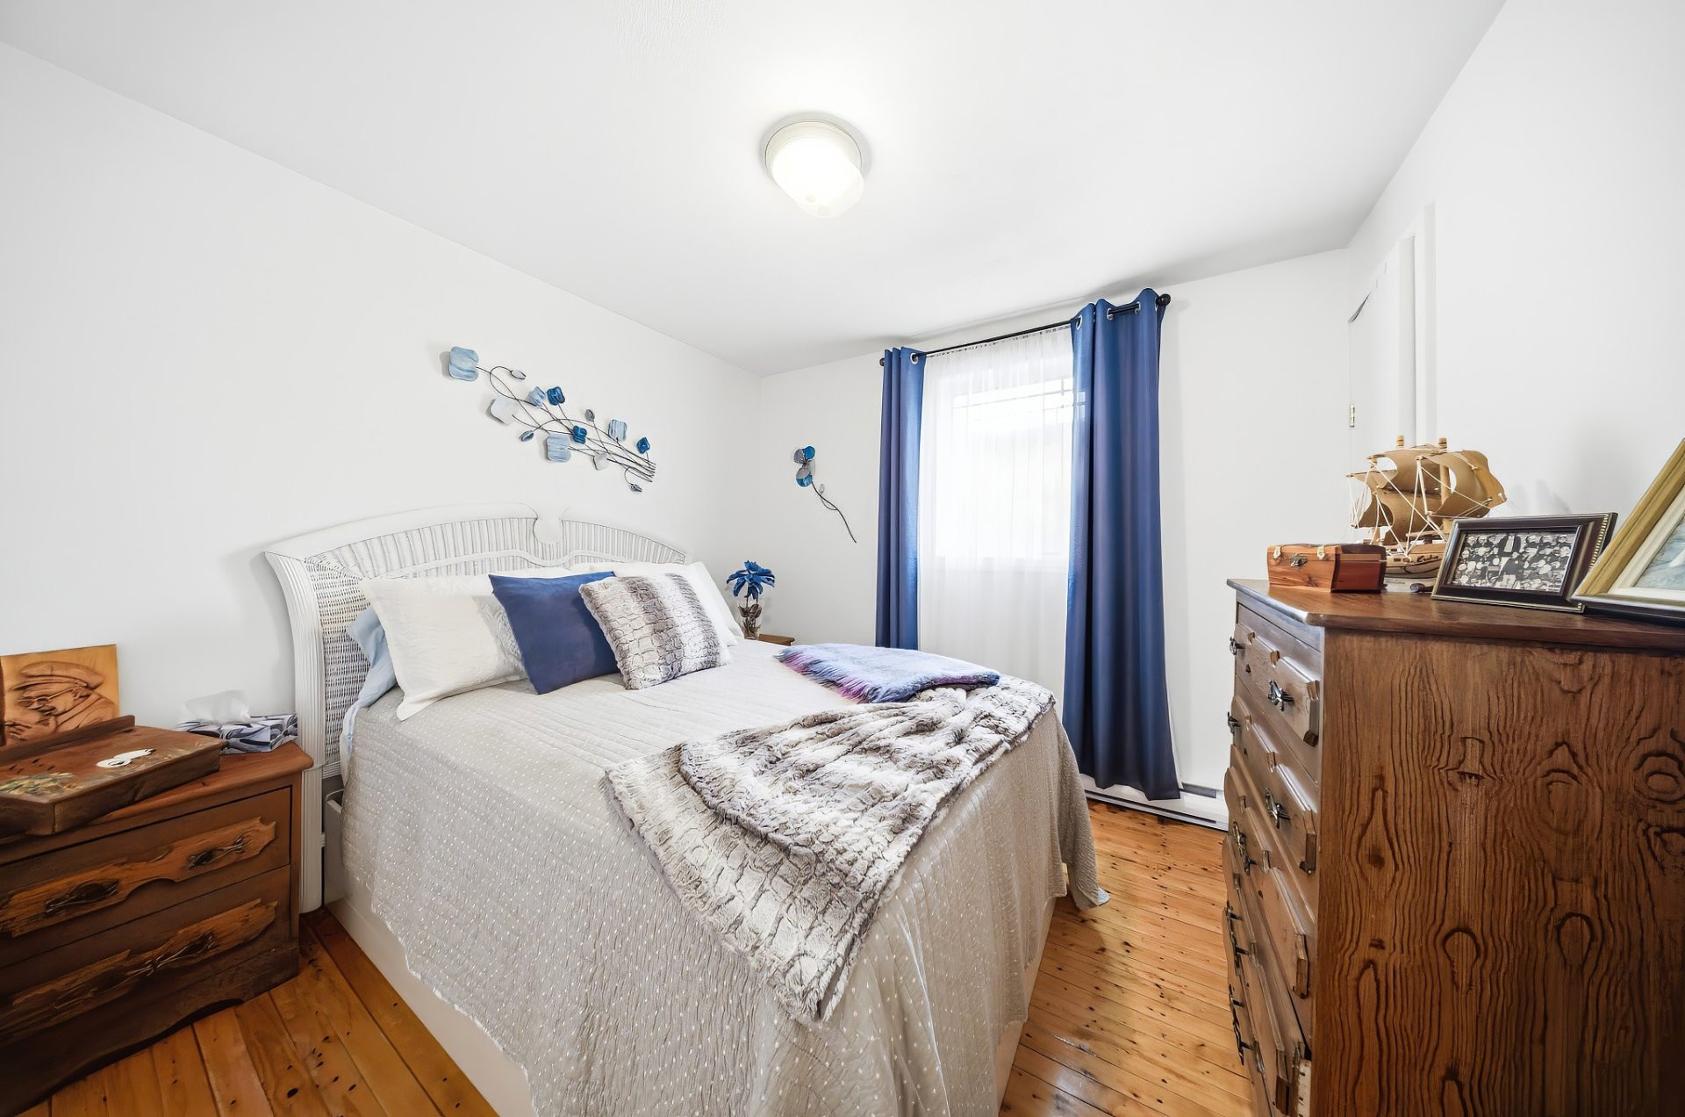
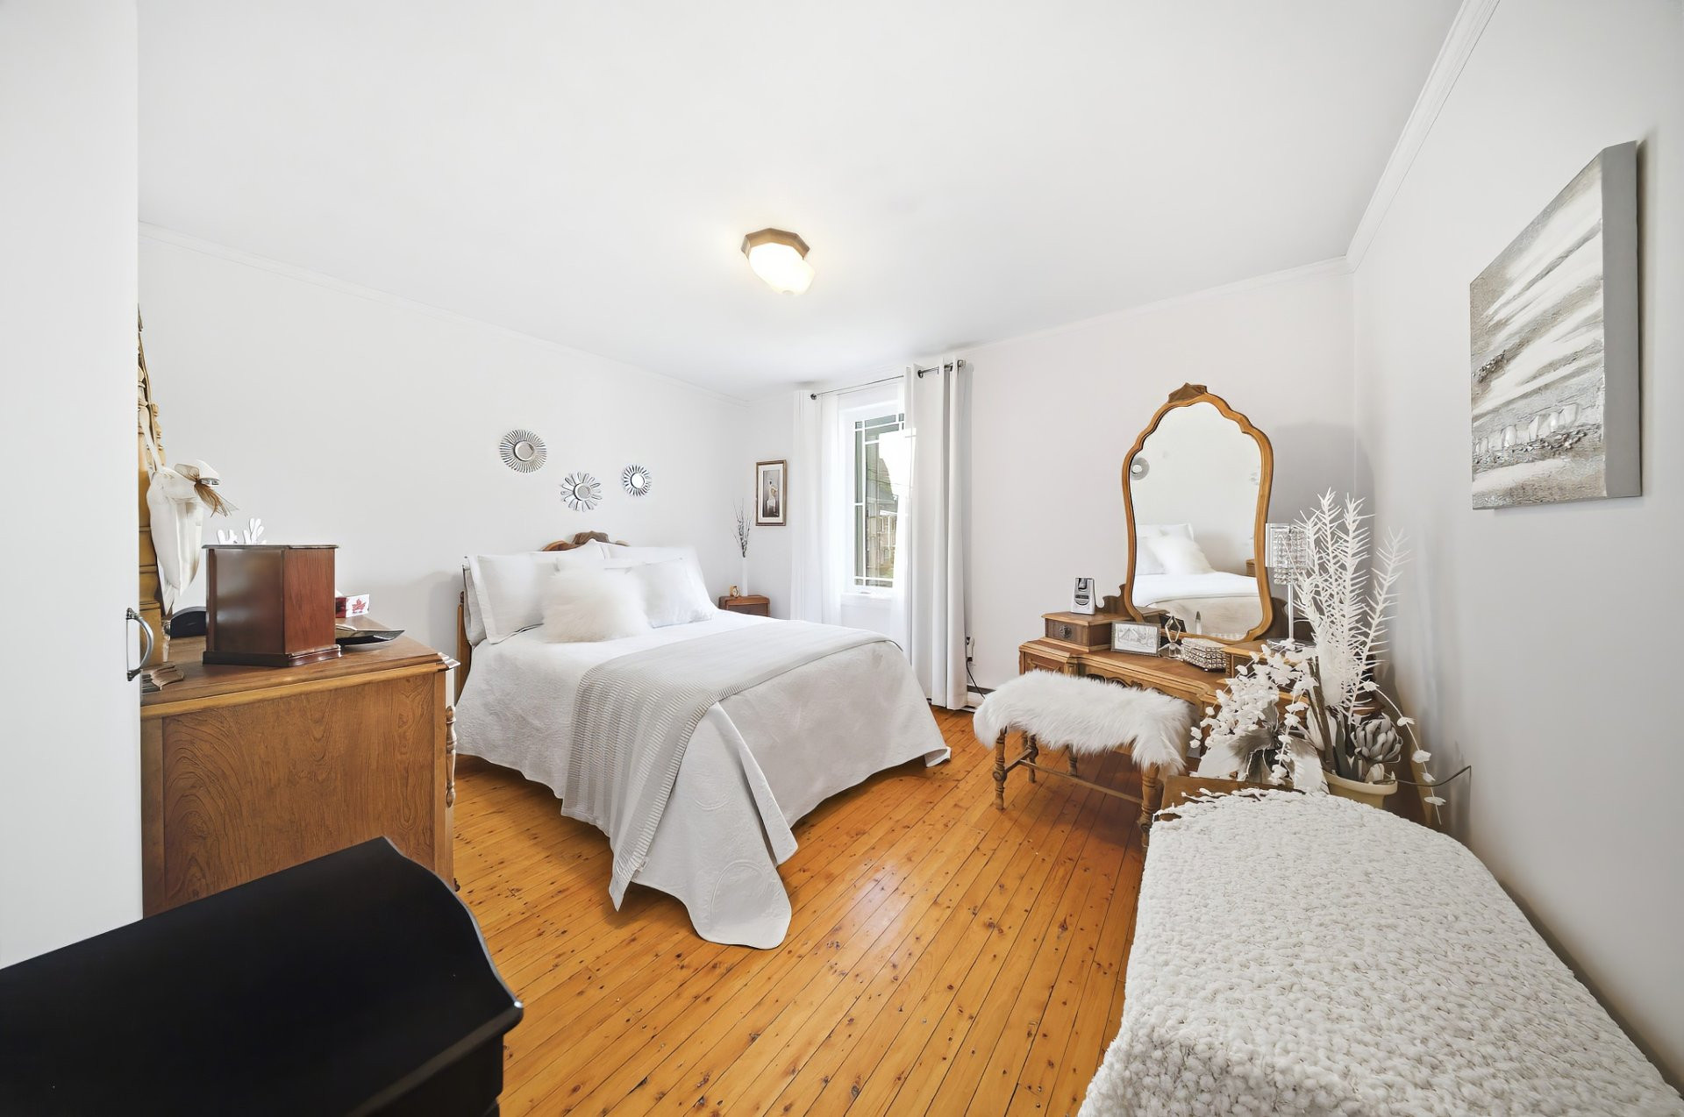
| Bedroom | 2nd floor | 9.4x9.2 P | Wood |
| Bedroom | 2nd floor | 12.3x10.3 P | Wood |
| Bedroom | 2nd floor | 10.5x9.2 P | Wood |
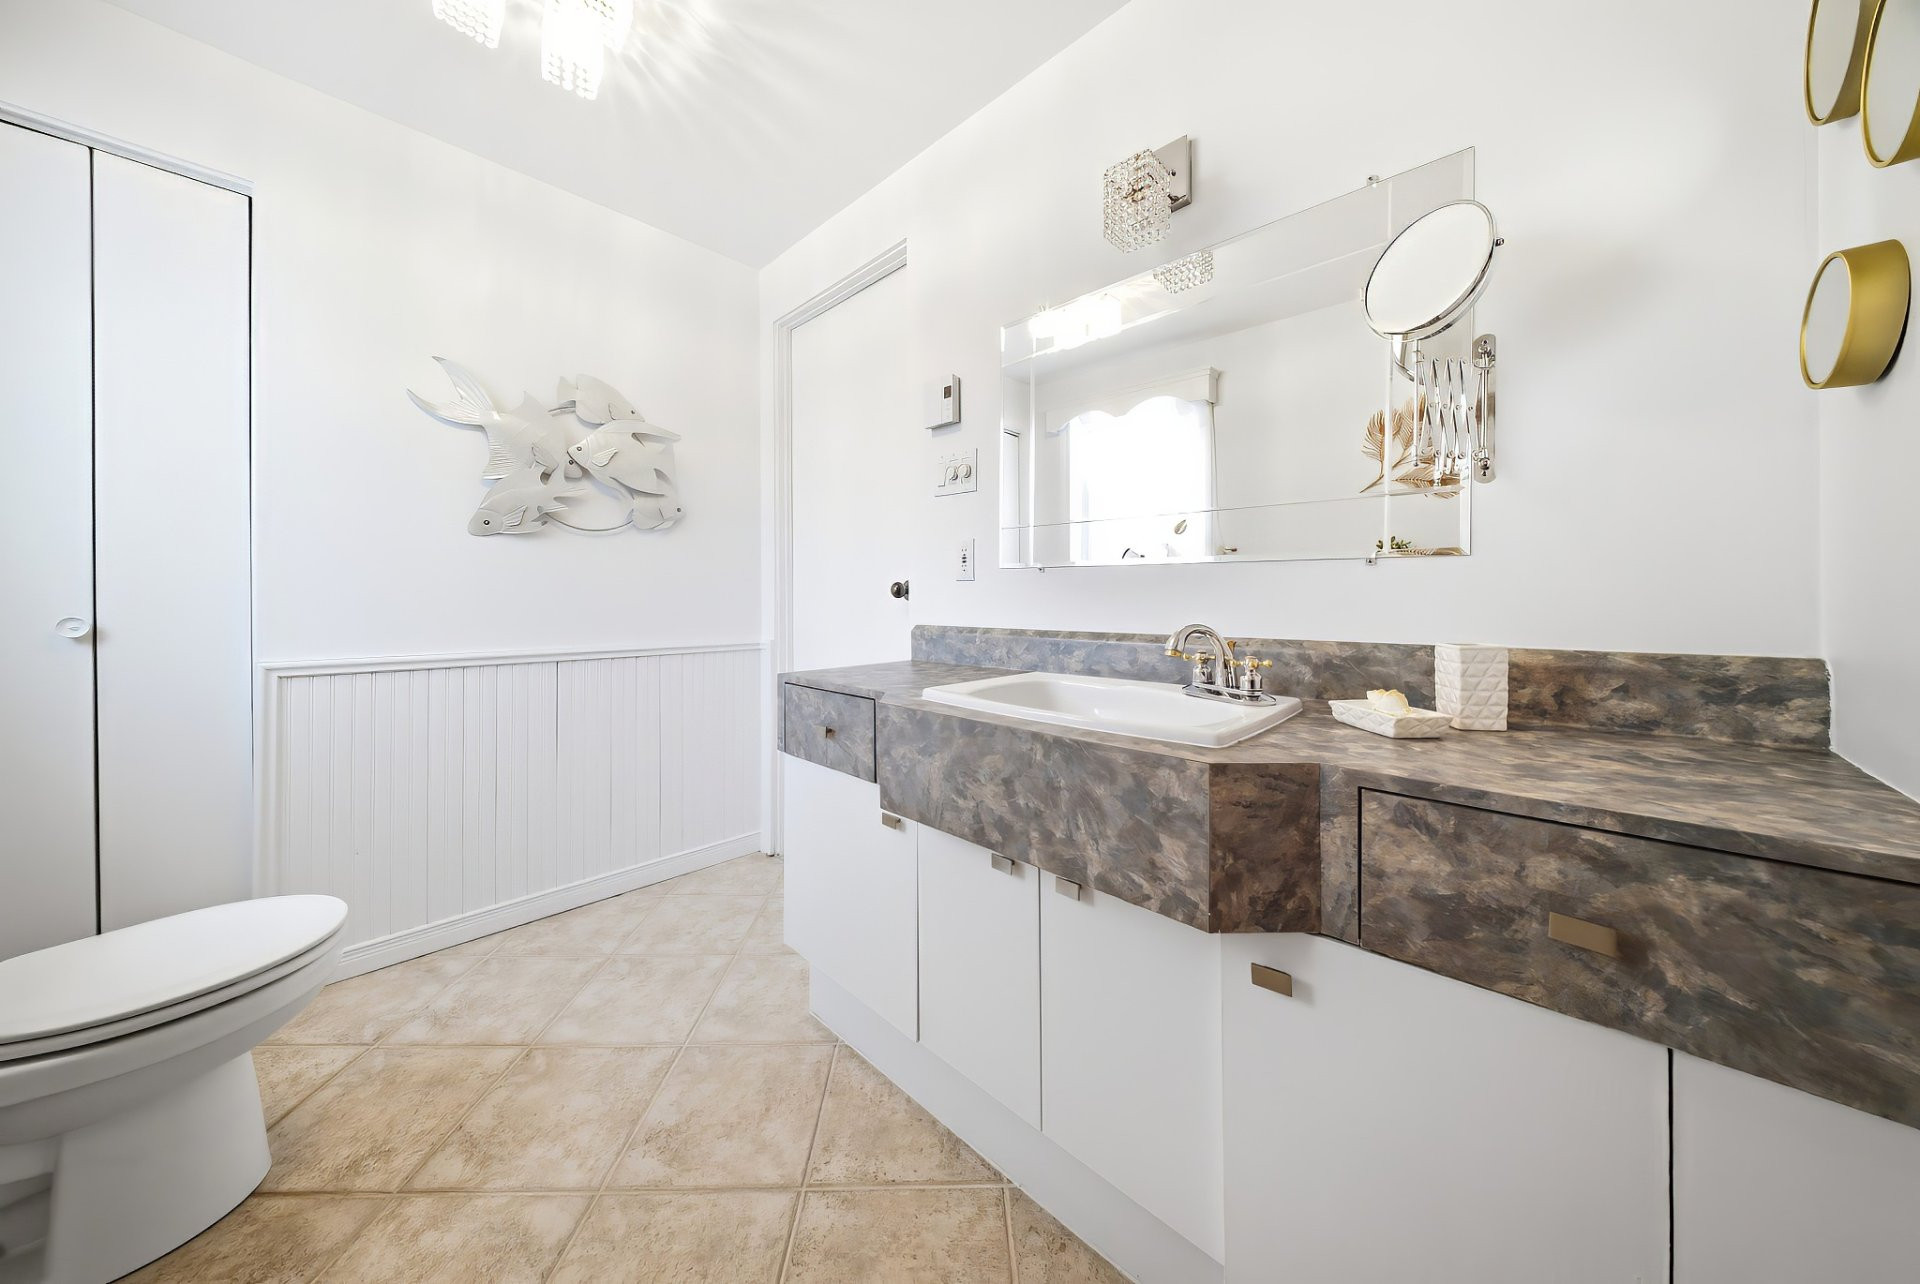
| Bathroom | 2nd floor | 10.6x9.5 P | Ceramic tiles |
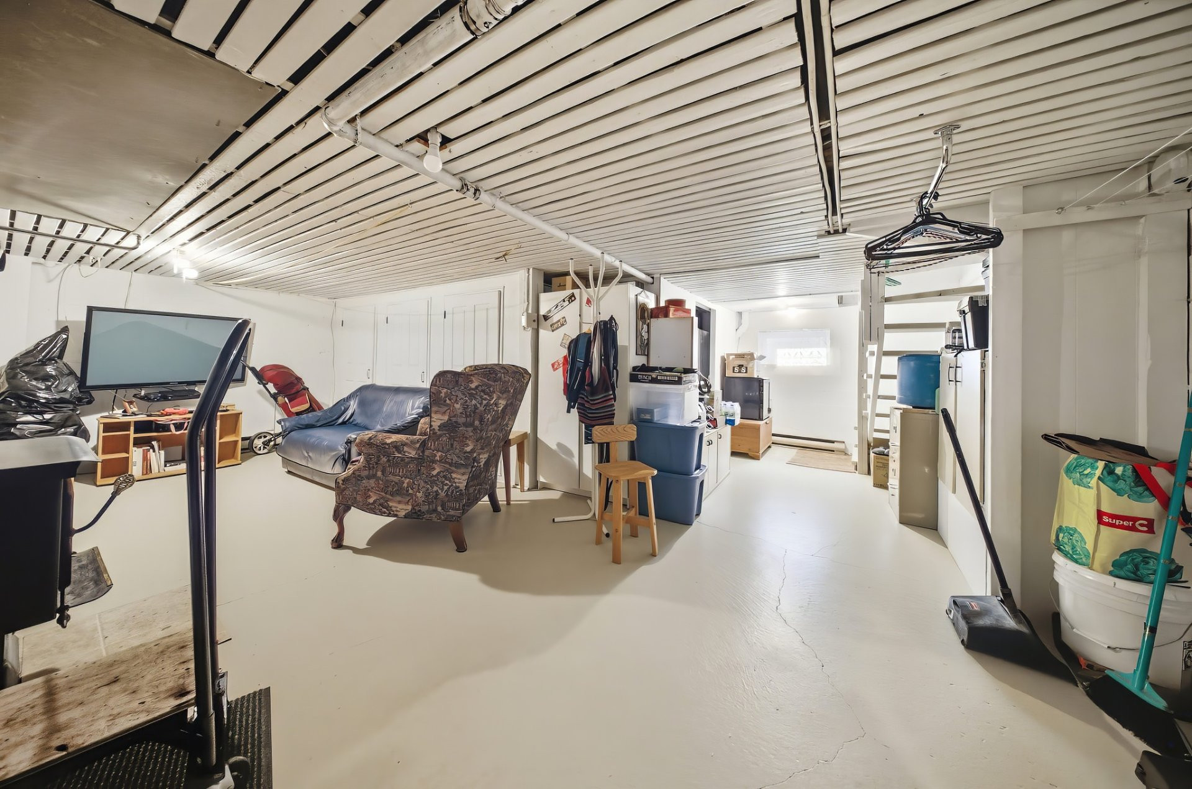
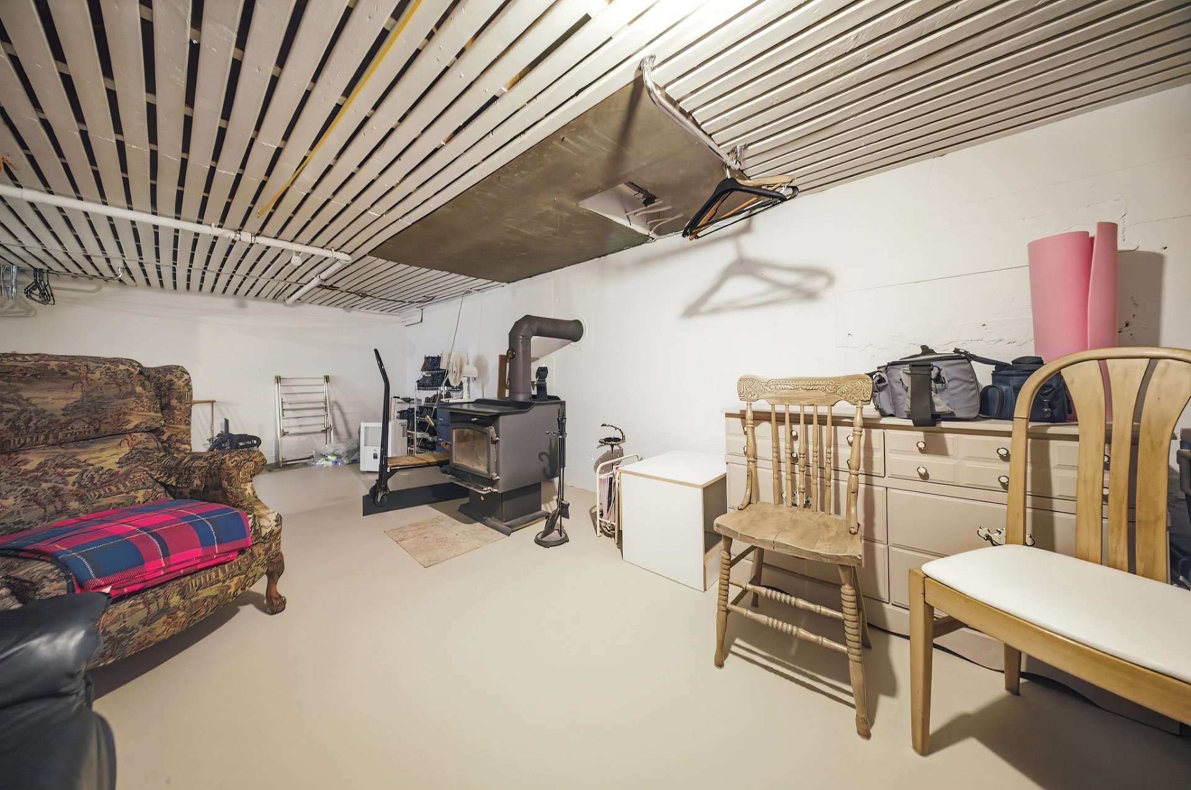
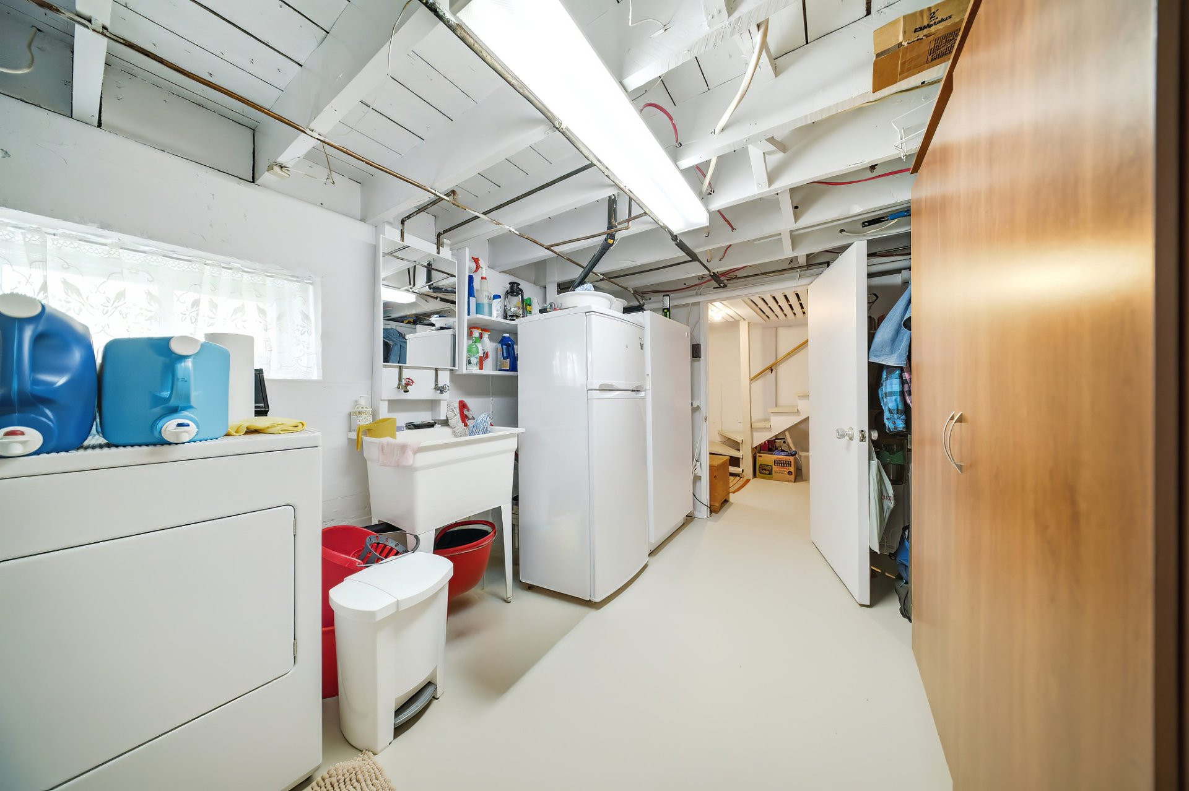
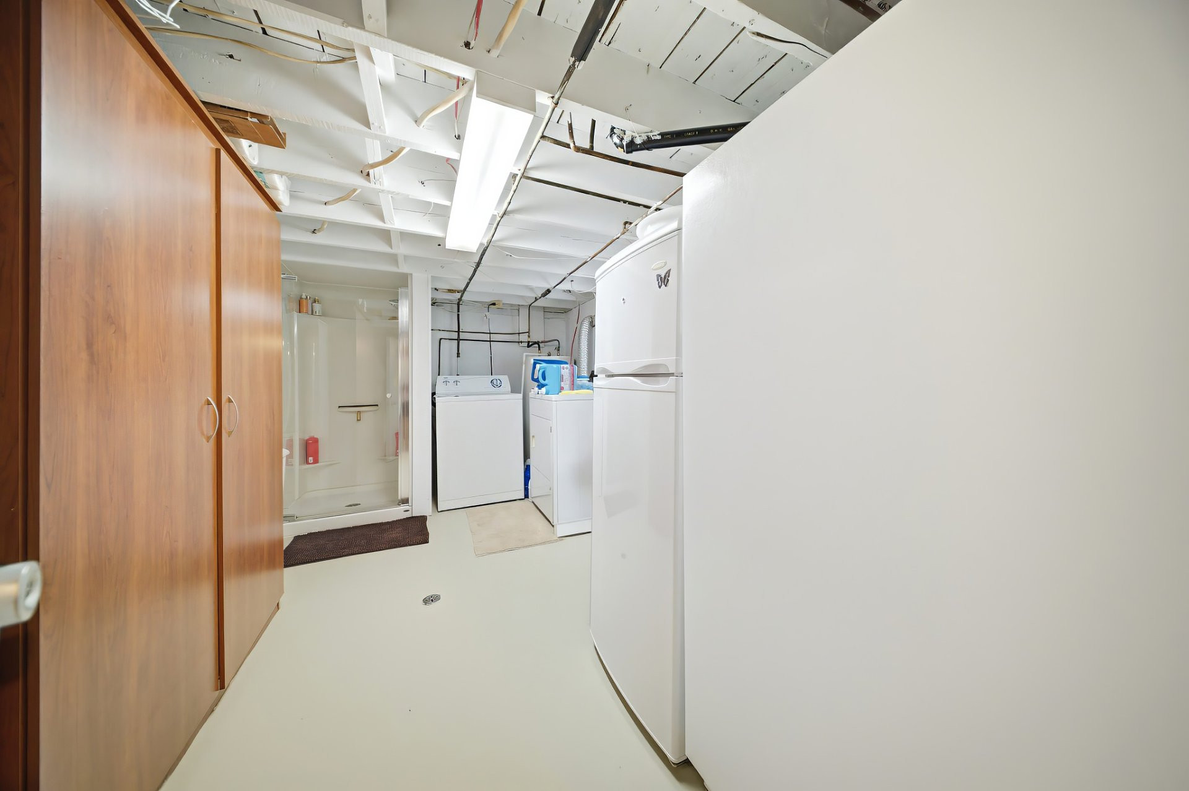
| Family room | Basement | 22.0x21.8 P | Concrete |
| Bathroom | Basement | 14.1x9.1 P | Concrete |
Building features
Landscaping
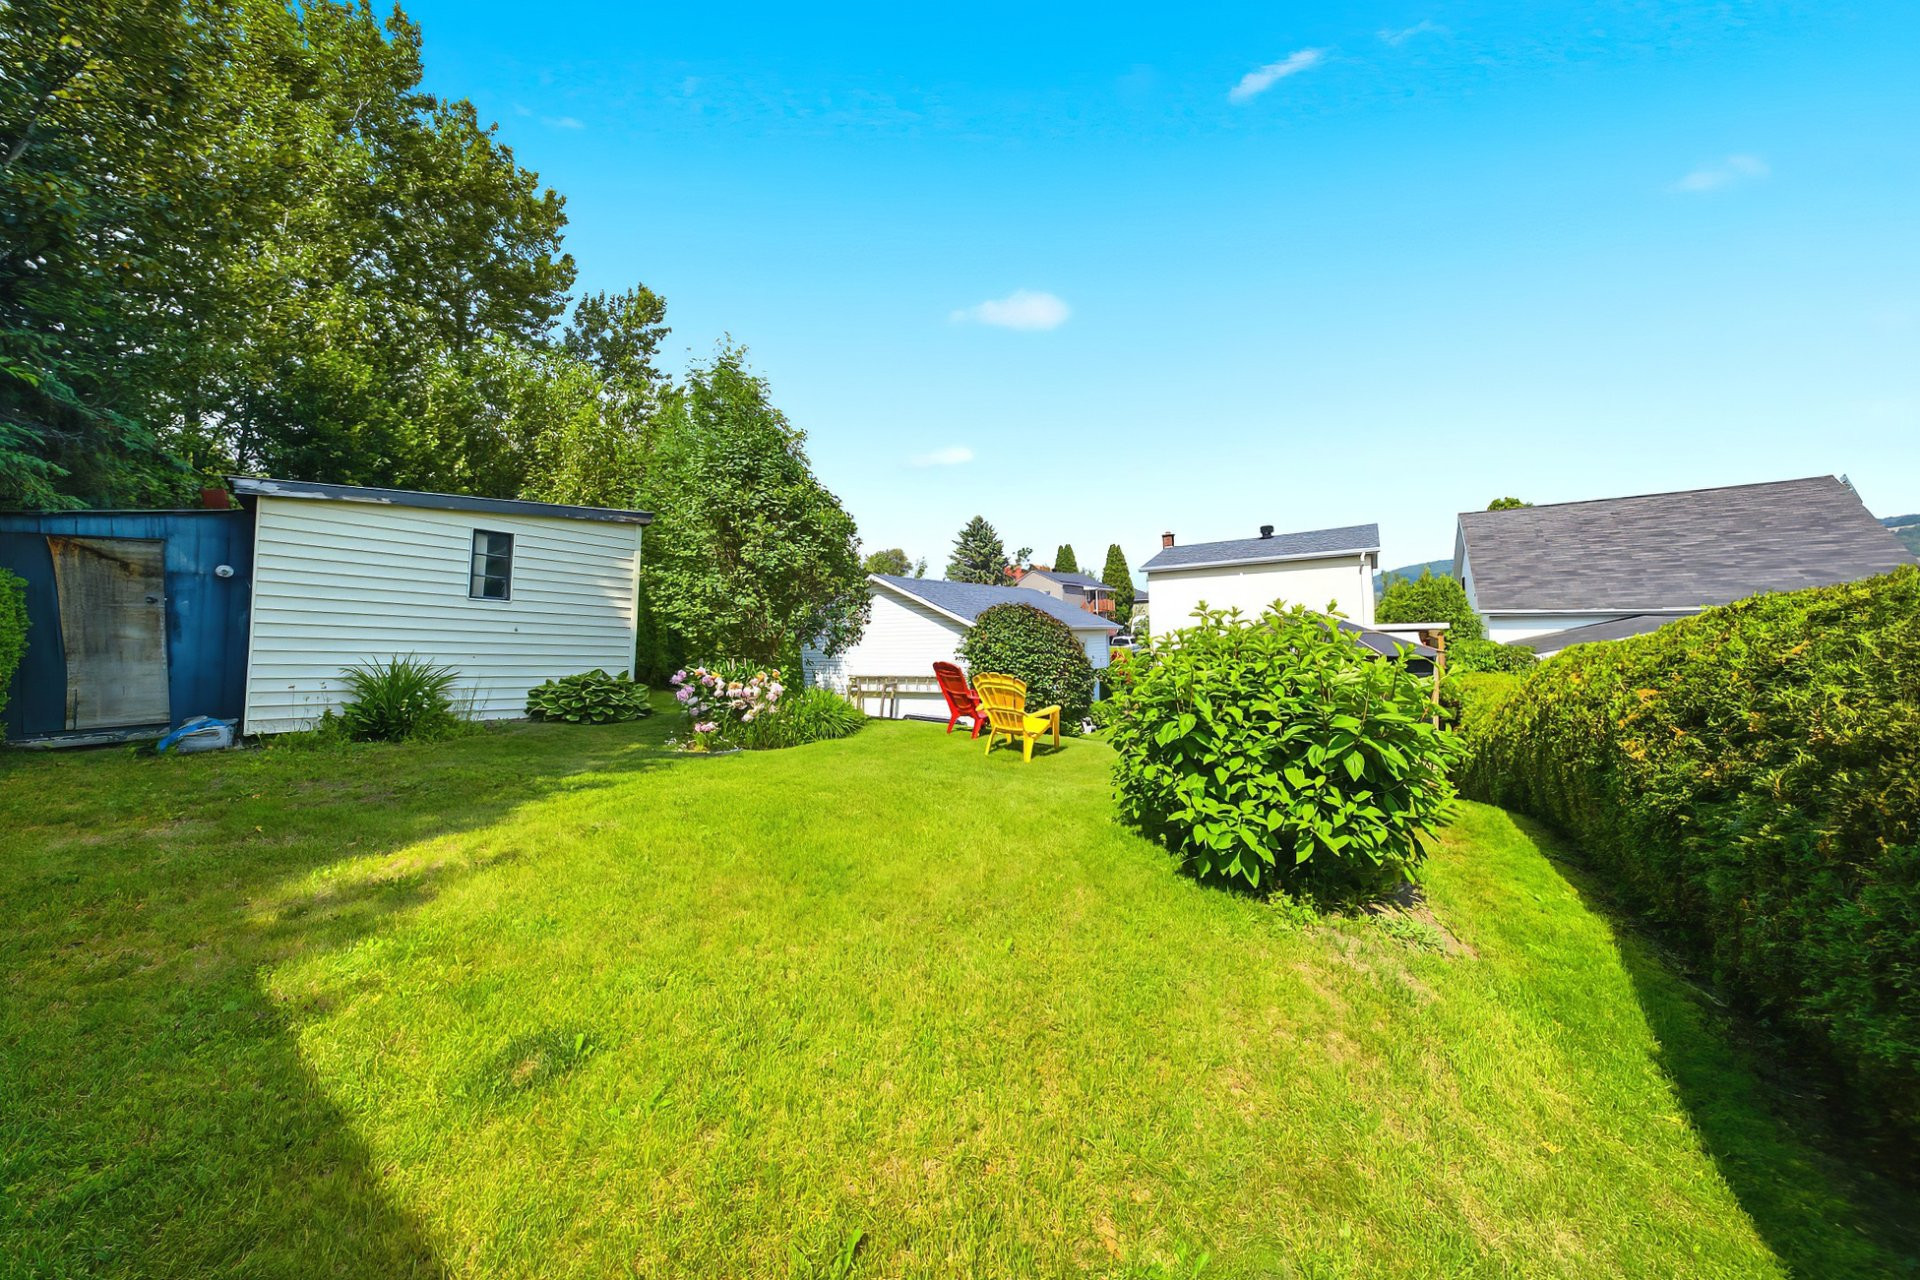
- Land / Yard lined with hedges
- Landscape
Heating system
Electric baseboard units
Water supply
Municipality
Heating energy
Electricity
Equipment available
Wall-mounted heat pump
Hearth stove
Wood burning stove
Garage
- Detached
- Single width
Pool
Other
Sewage system
Municipal sewer
Zoning
Residential
Financial information
Land evaluation
52 200 $
Building evaluation
160 800 $
Municipal taxes (2026)
2 763 $
School taxes (2026)
126 $
Annual costs
Energy
2 080 $
Inclusions
Light fixtures, spa, wood stove, garage, workbench.
Exclusions
Light fixtures (rattan kitchen table), and the one in the corridor (rattan), curtains, curtain rods, dishwasher.