669 000$
Bungalow for sale
4701 Rue de l'Écume, Saguenay (Shipshaw)
- 4 Bedrooms
- 2 Bathrooms
- 165 SM
Description
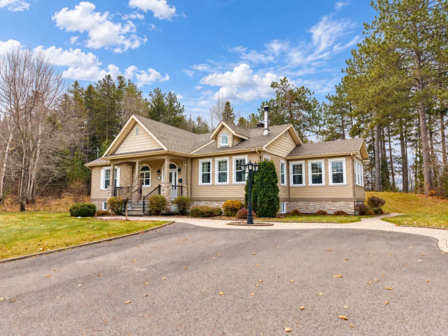
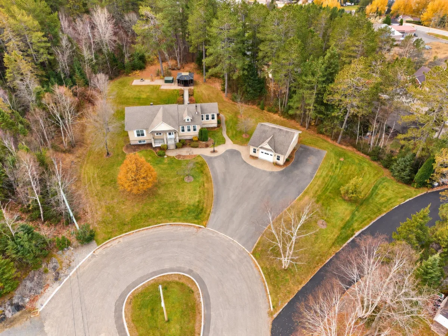
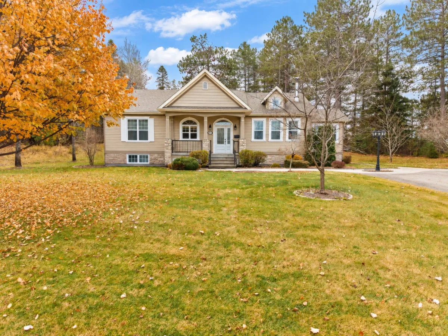
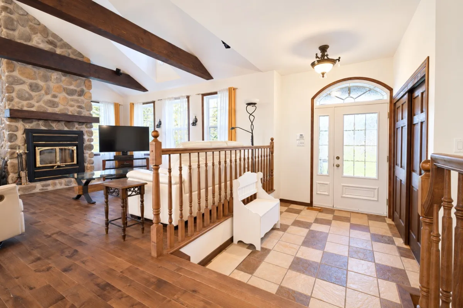
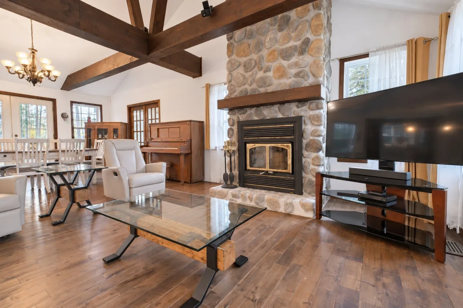
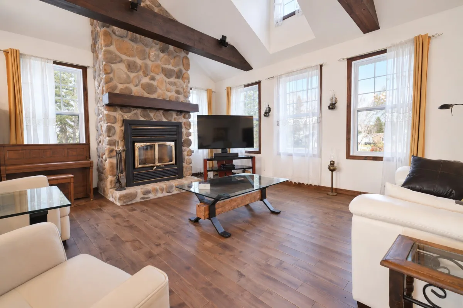
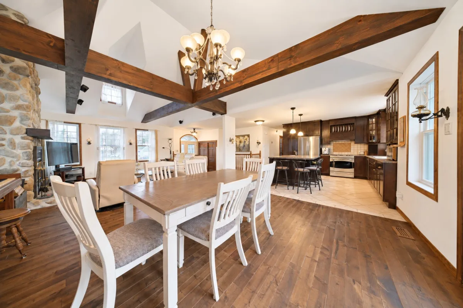
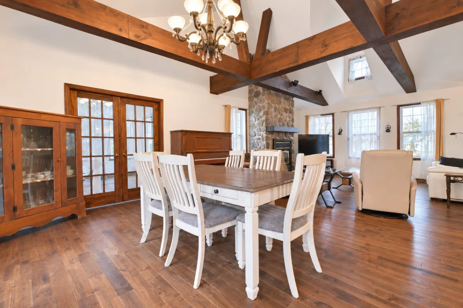
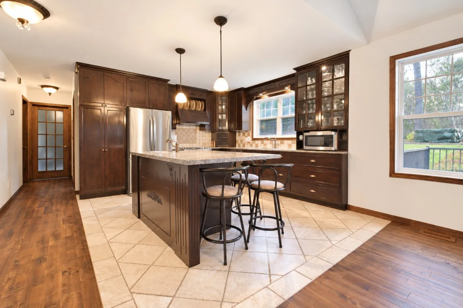
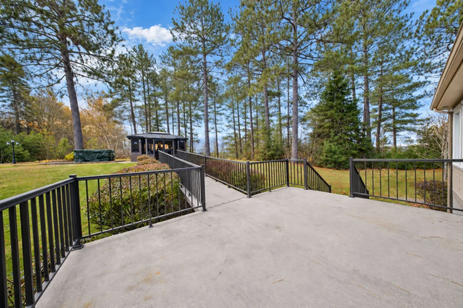
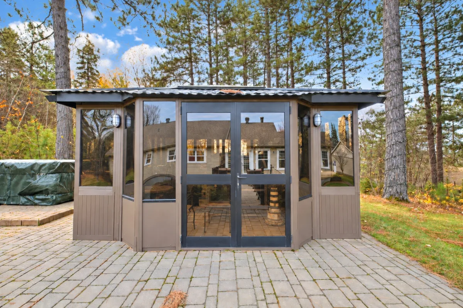
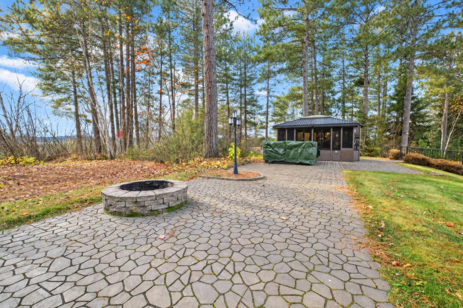
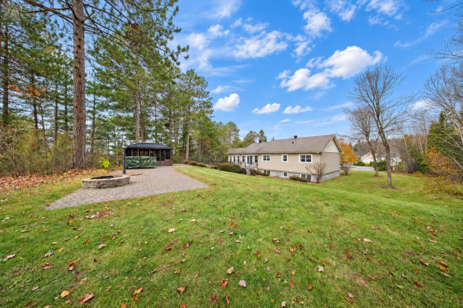
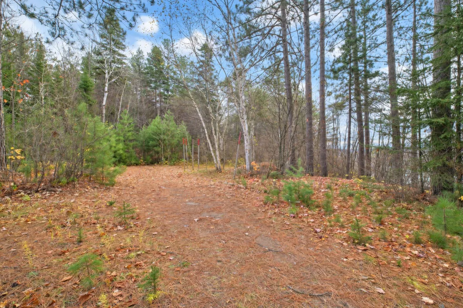
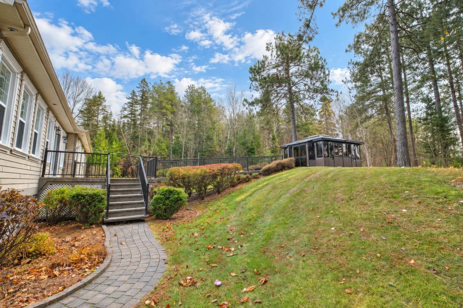
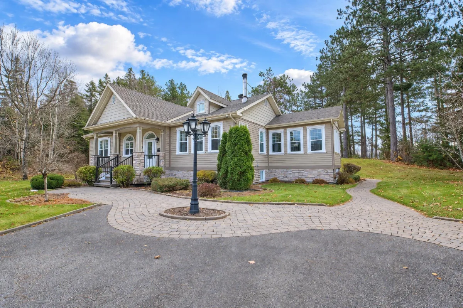
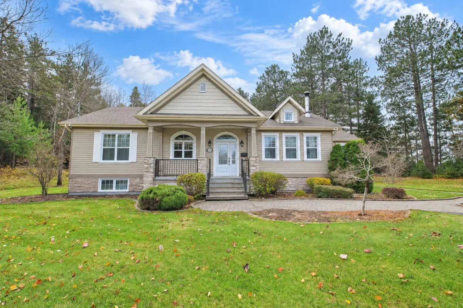
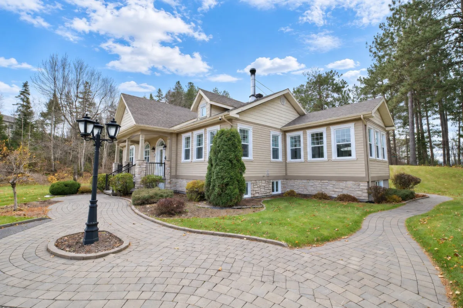
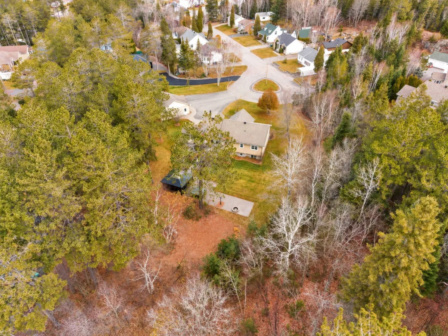
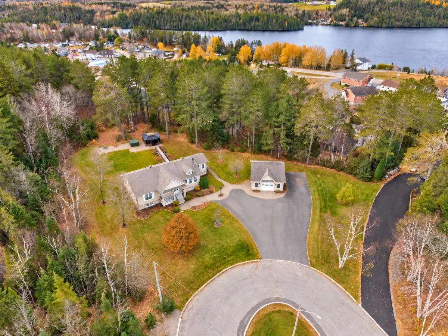
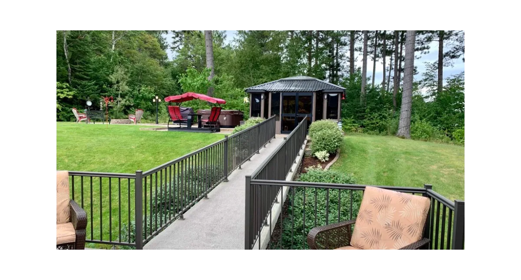
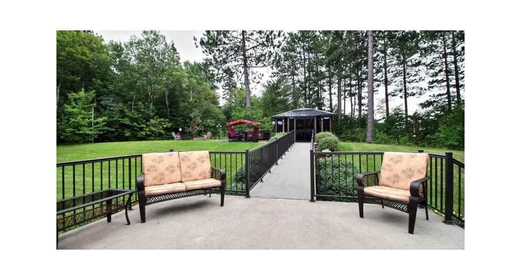
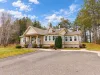
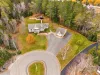
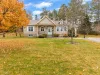
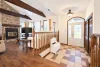
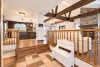
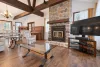
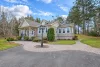
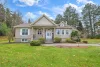
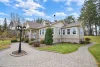
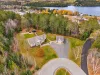
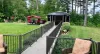
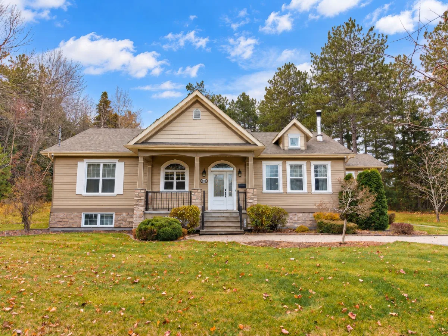
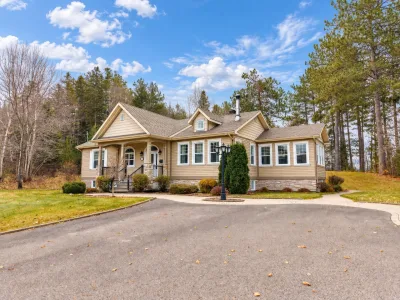
Be captivated by the timeless charm of this elegant property, nestled on a 6,283.5-square-meter wooded lot. Its distinctive architecture, exposed beams, and majestic natural-stone wood-burning fireplace lend it a remarkable character. The home features a refined kitchen with a central island, a spacious primary bedroom with a walk-in closet, three additional bedrooms, and a fully finished basement. Outside, a terrace with a walkway leading to a stunning veranda, a detached garage, and meticulously maintained landscaping complete this true haven of peace.
More information
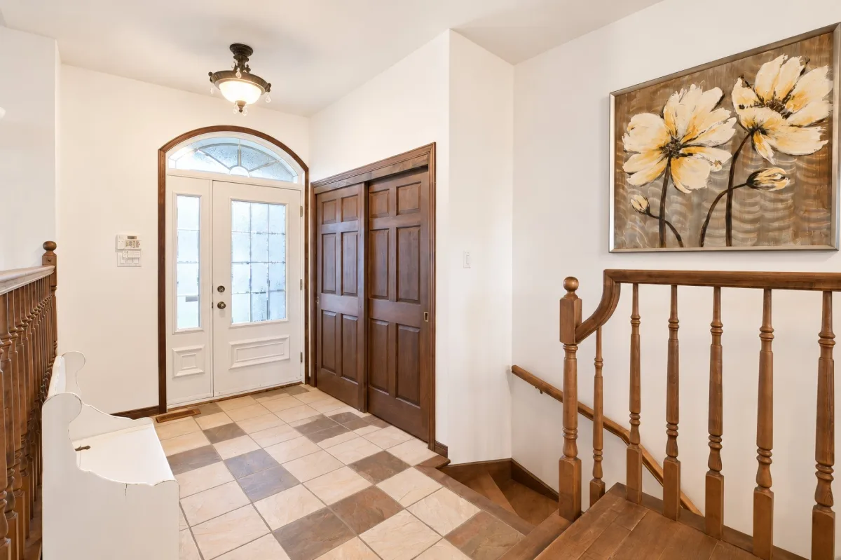
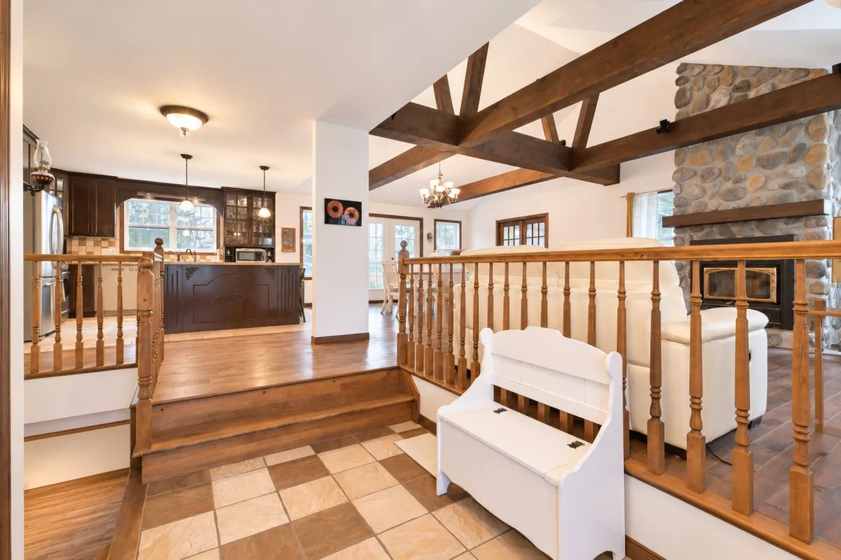
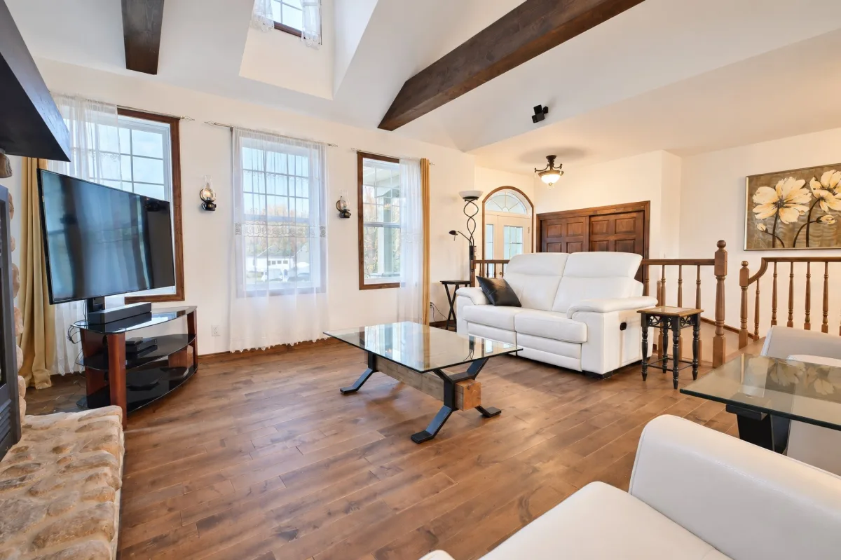
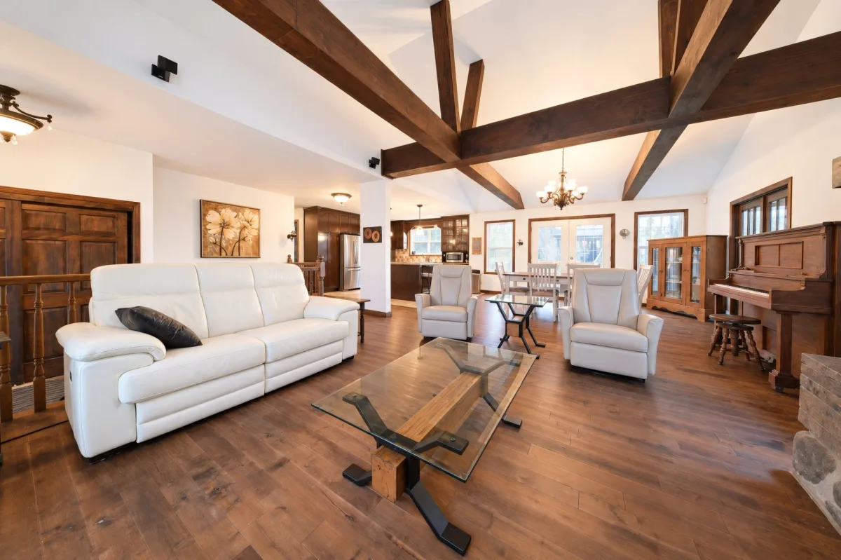
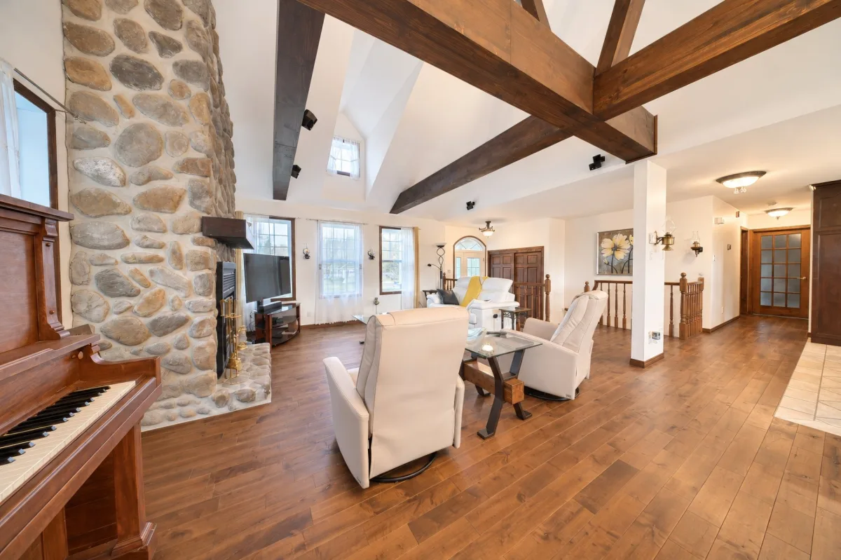
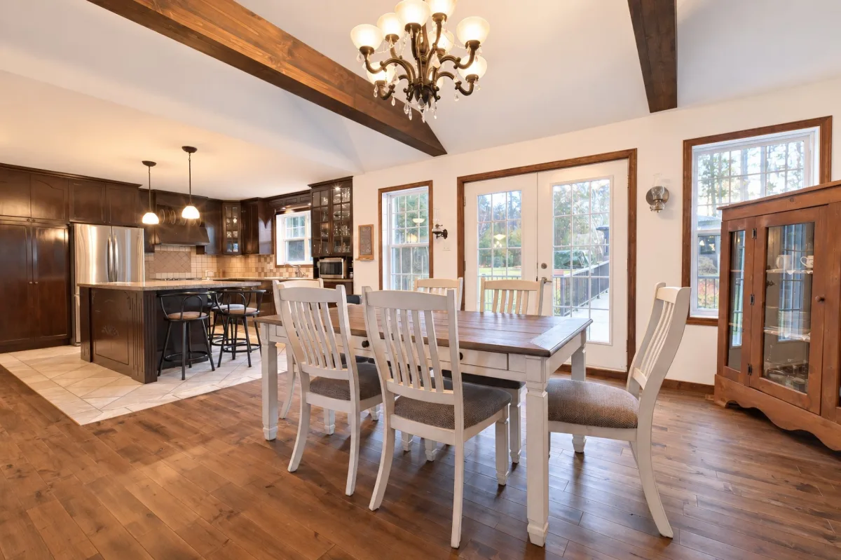
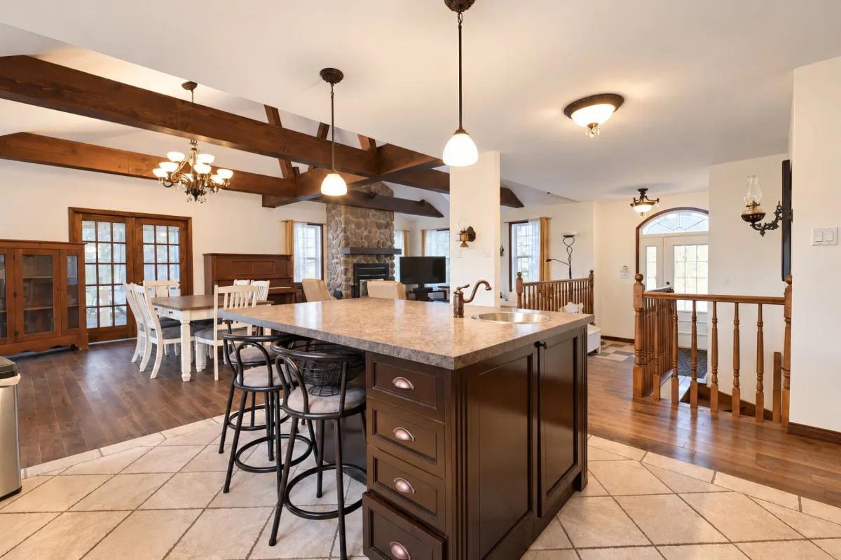
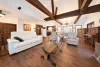
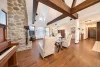
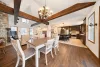
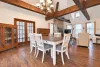
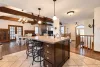
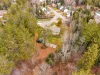
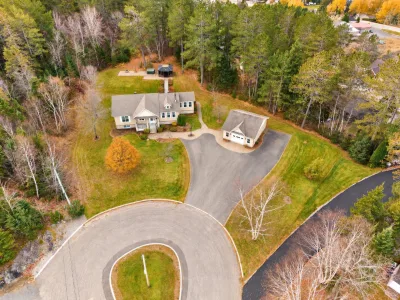
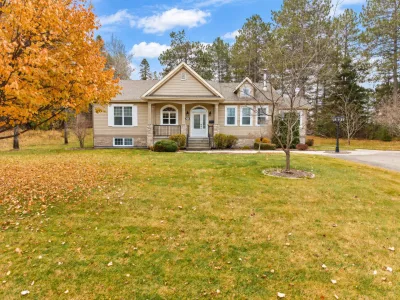
Nestled on a magnificent 6,283.5-square-meter wooded lot, this residence of timeless charm stands out for its refined architecture, high-quality finishes, and serene setting. Meticulously maintained over the years, it offers a harmonious balance of sophistication, comfort, and authenticity.From the moment you enter, the generous proportions, warm woodwork, and architectural details reveal the home's distinctive character. The living areas feature an impressive cathedral ceiling with exposed wooden beams, creating an atmosphere that is both majestic and welcoming.
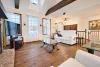
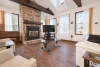
The living room--the heart of the home--is anchored by an imposing natural-stone wood-burning fireplace, serving as a striking architectural focal point around which a cozy relaxation space is arranged. Abundant windows bathe the interior in soft, natural light, highlighting the beautiful hardwood floors.
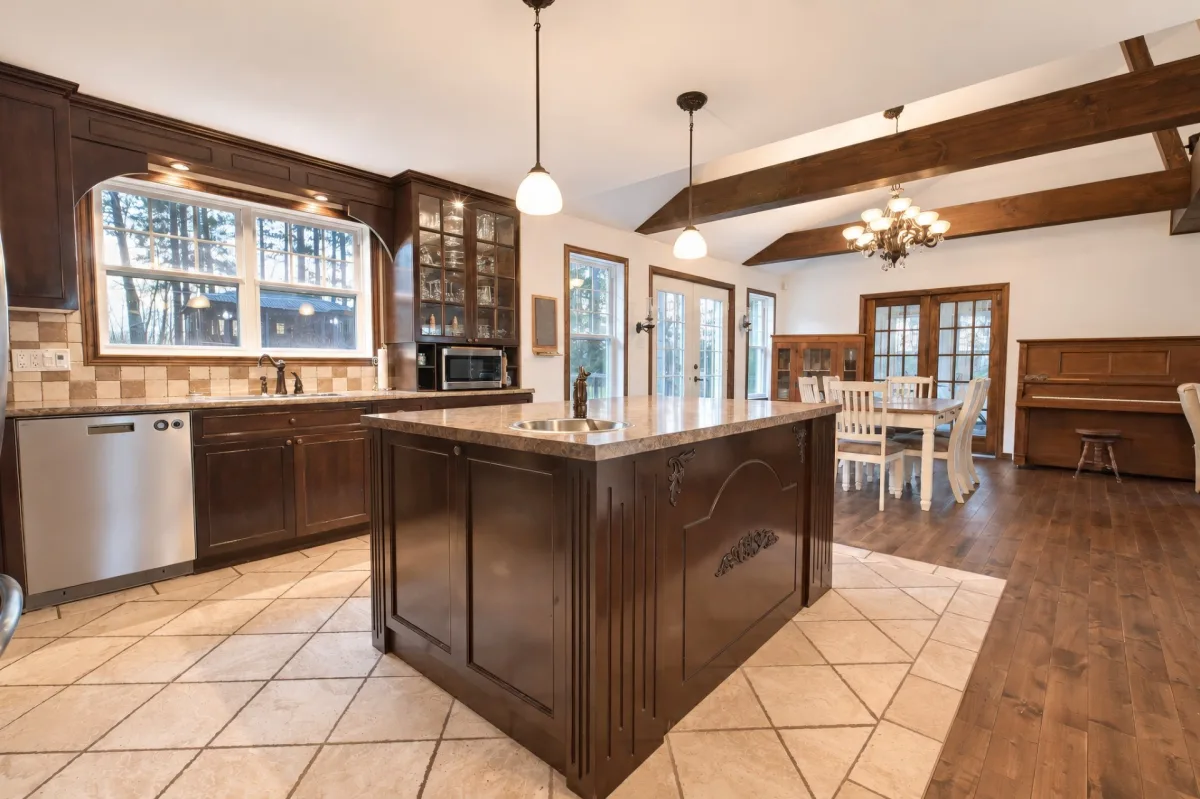
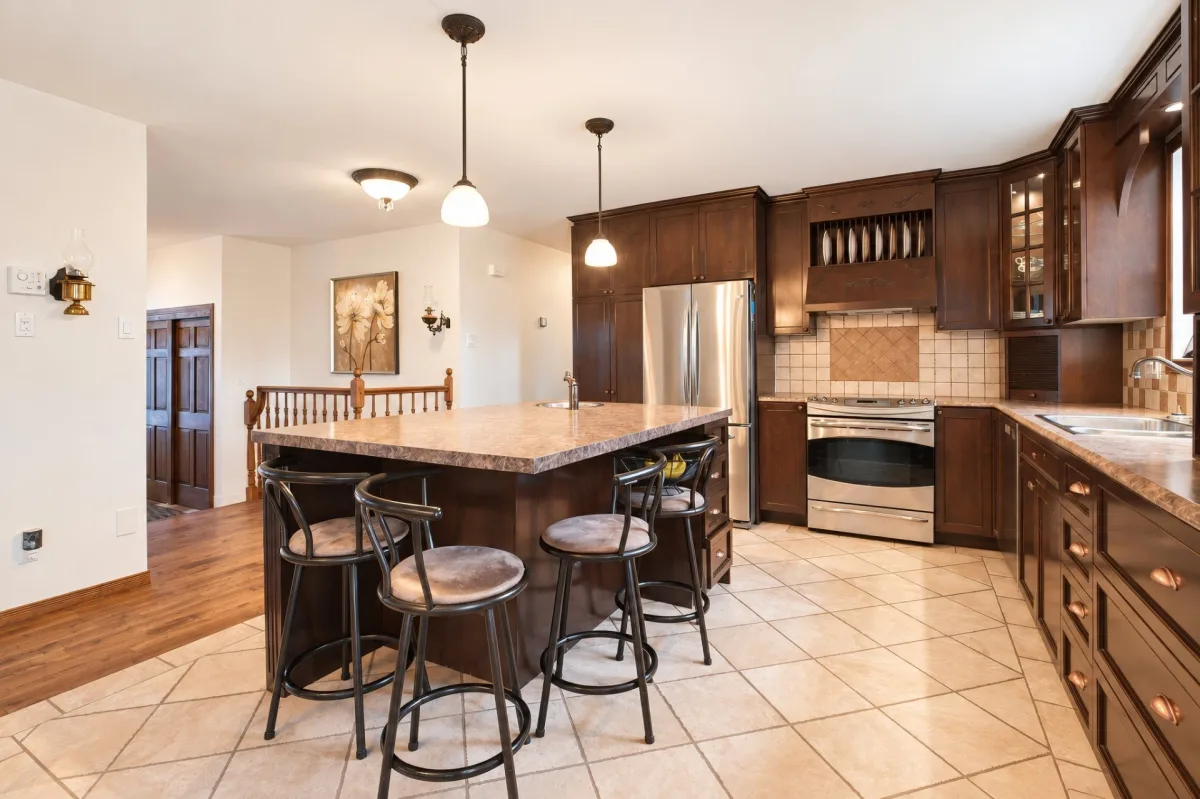
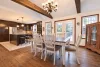
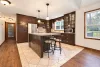
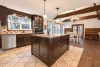
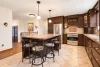
Adjoining this area, the dining room provides an elegant setting for entertaining, while the kitchen perfectly blends aesthetics with functionality. With its rich-toned wooden cabinetry, refined details, and a large central island--complete with a secondary sink--it creates an inviting space, ideal for culinary pursuits and social gatherings.
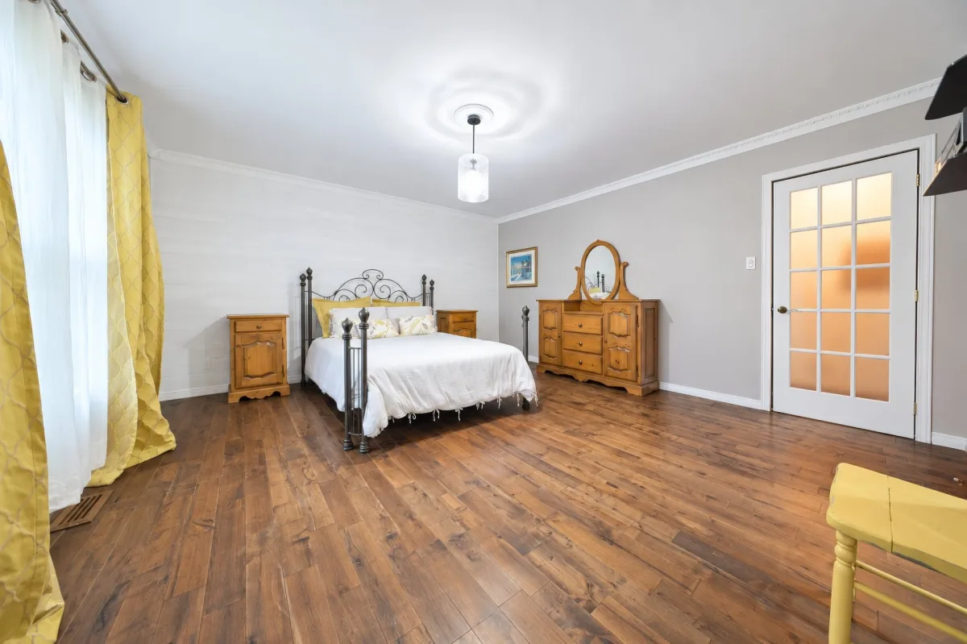
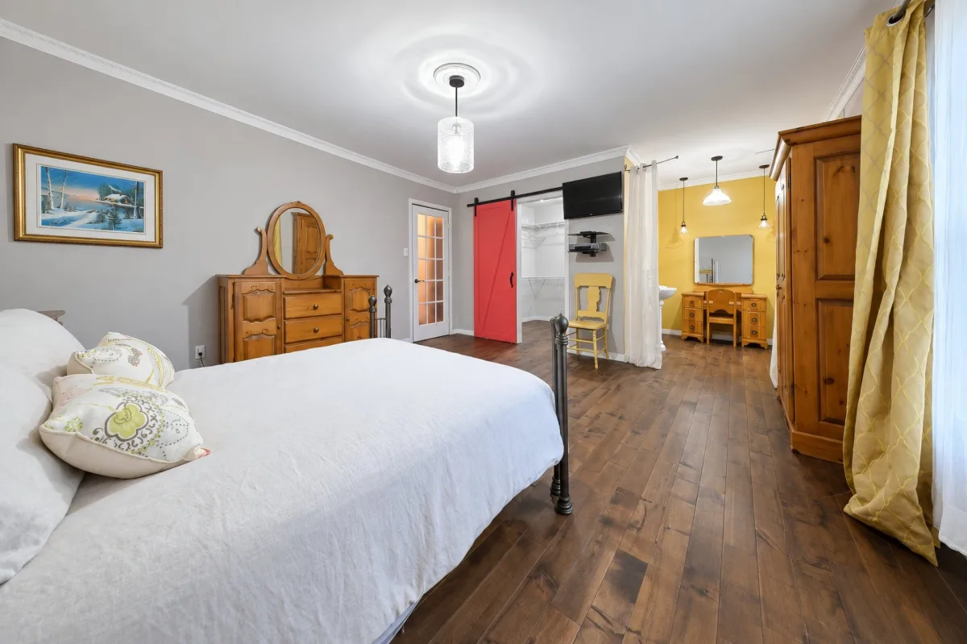
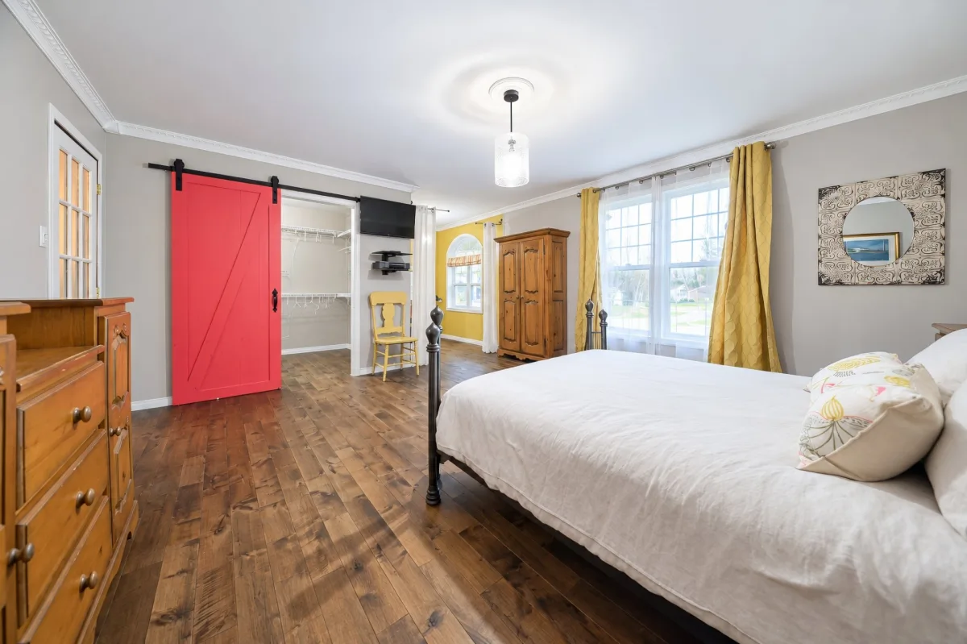
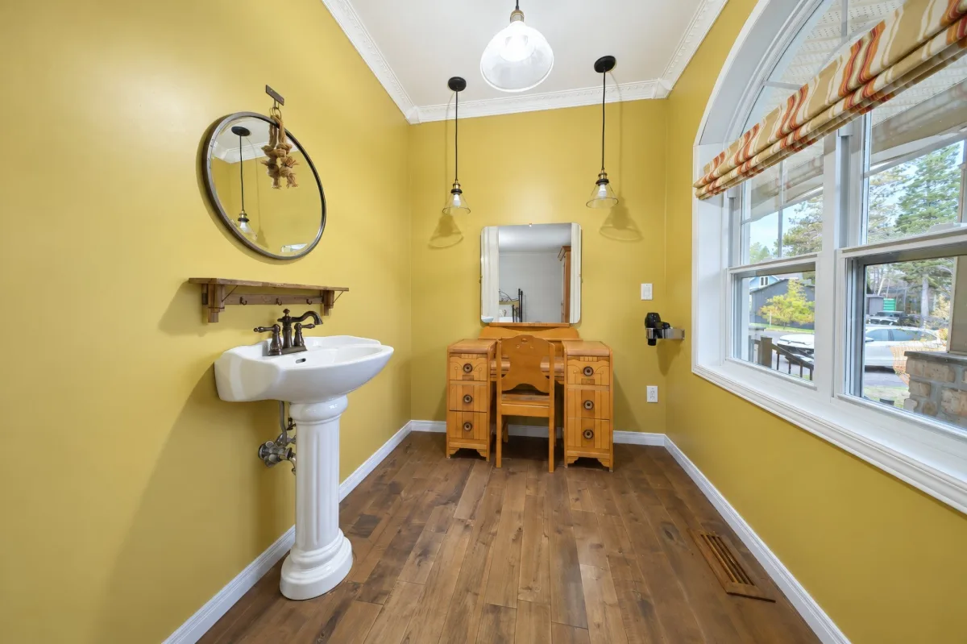
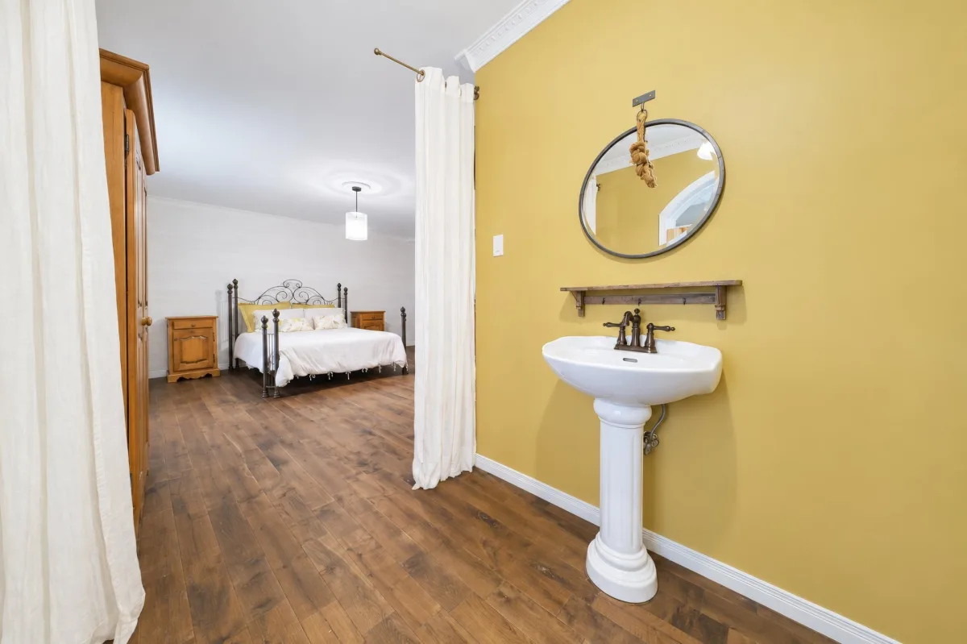
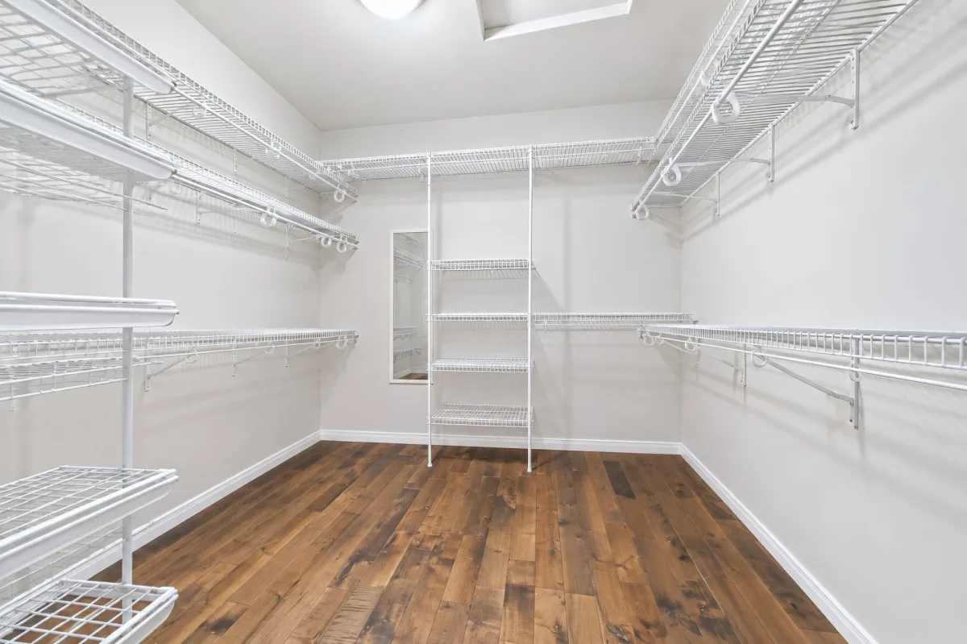
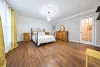
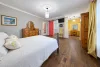
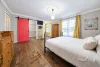
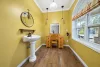
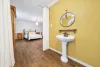
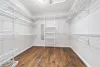
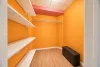
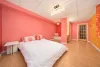
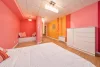
The primary bedroom is notable for its generous size and soothing ambiance. It includes a spacious, well-organized walk-in closet, as well as a private vanity area with a sink--adding a touch of convenience and distinction to this intimate retreat.
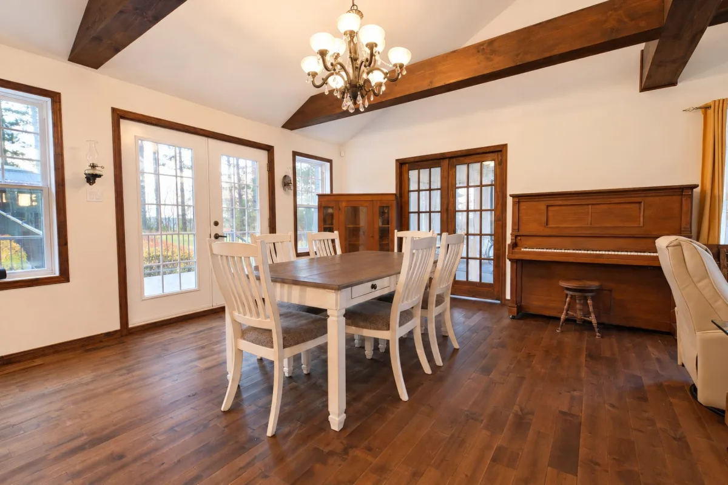
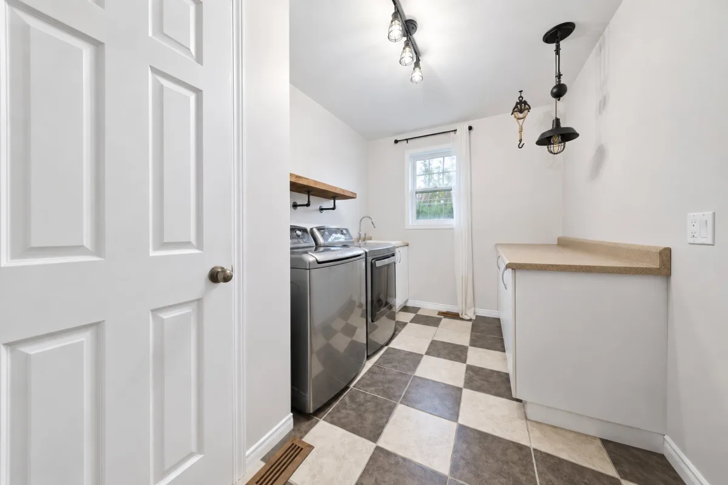
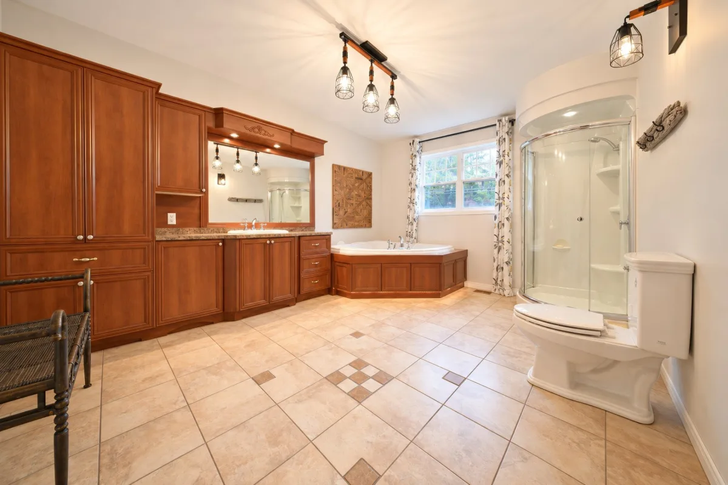
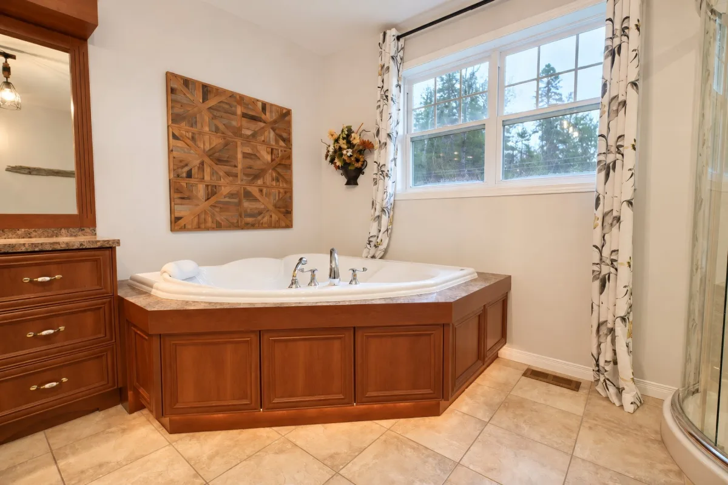
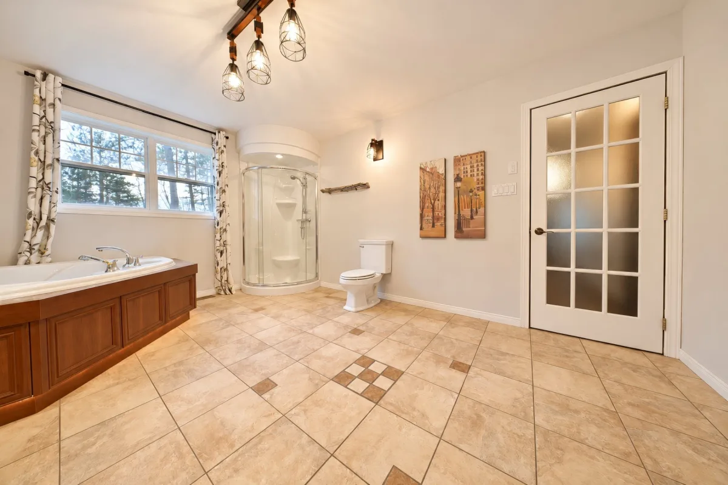
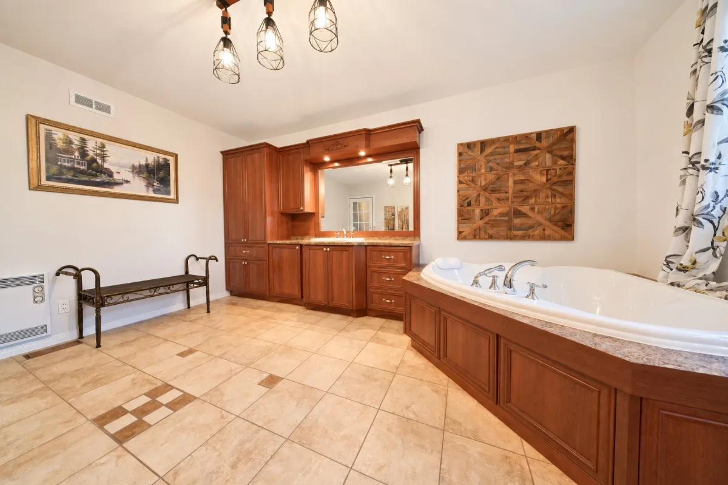
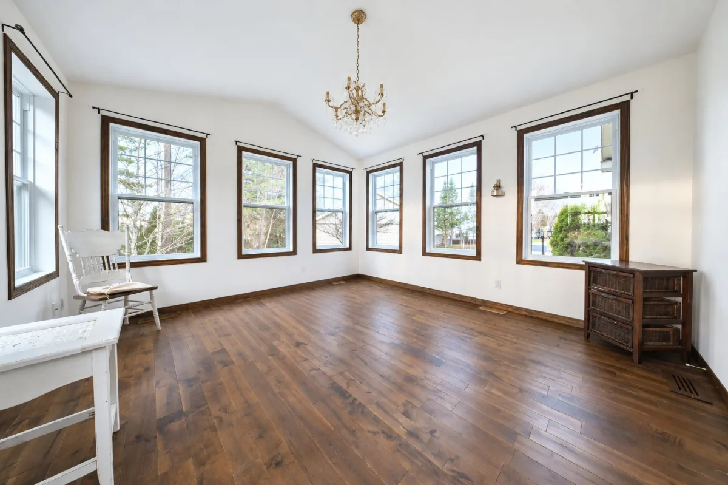
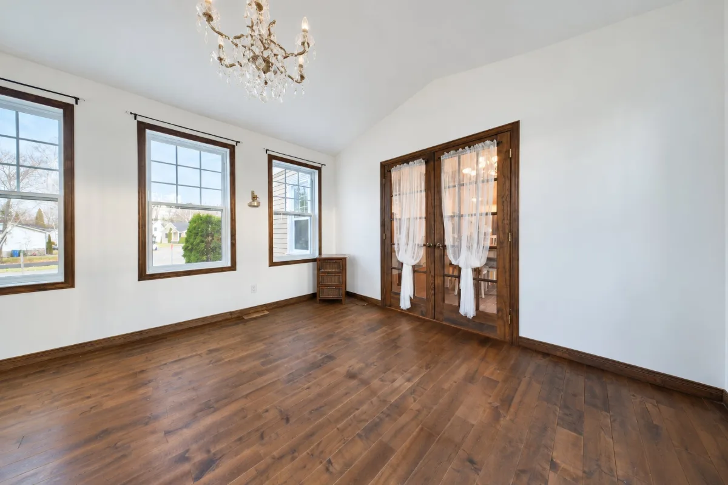
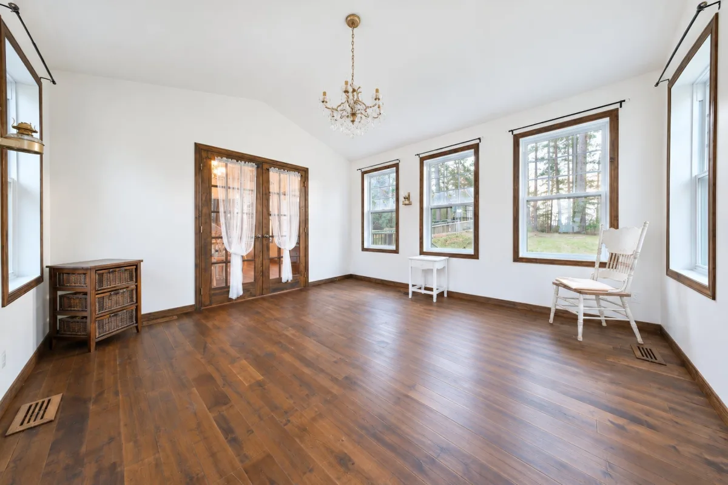
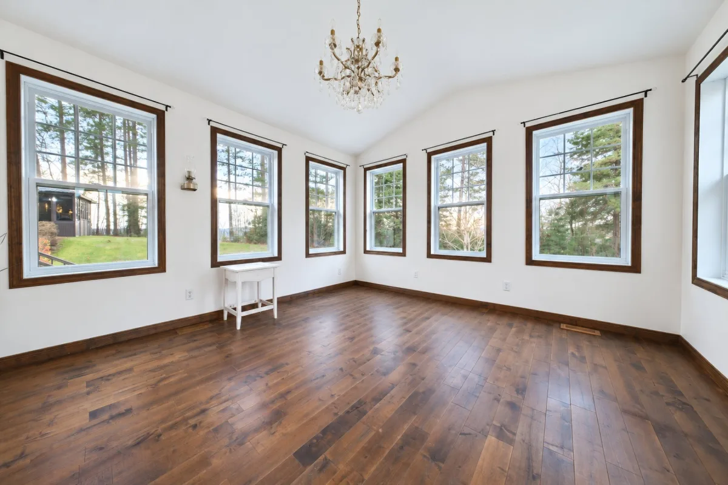
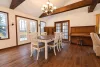
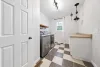
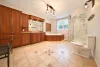
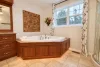
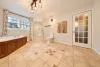
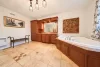
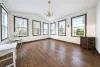
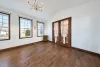
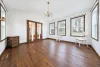
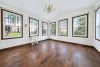
The full bathroom features a corner bathtub, a separate shower, and ample storage cabinetry, all finished in warm, inviting tones. A dedicated laundry room rounds out the home's functional spaces. At the rear, a remarkable, light-filled room--surrounded by numerous windows and graced with an elegant chandelier--offers a wealth of layout possibilities. Whether used as a reading lounge, a recreation area, or a gathering space, it invites you to fully enjoy the surrounding natural scenery.
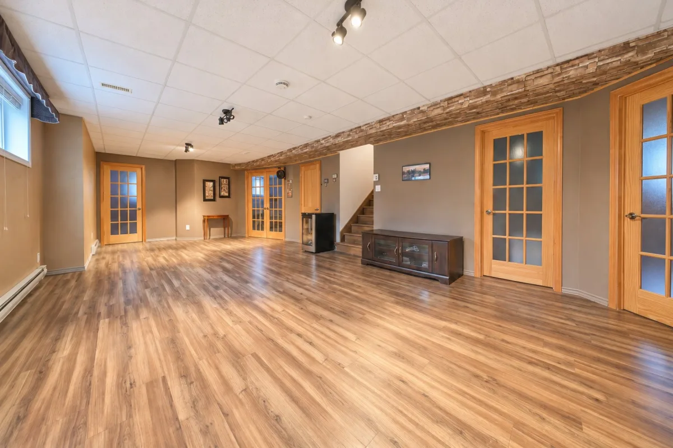
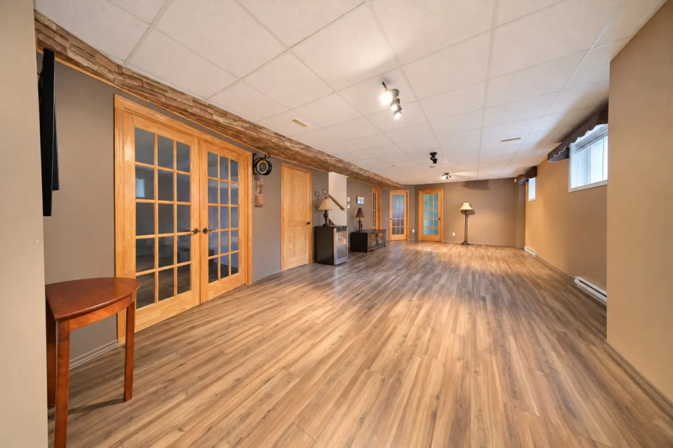
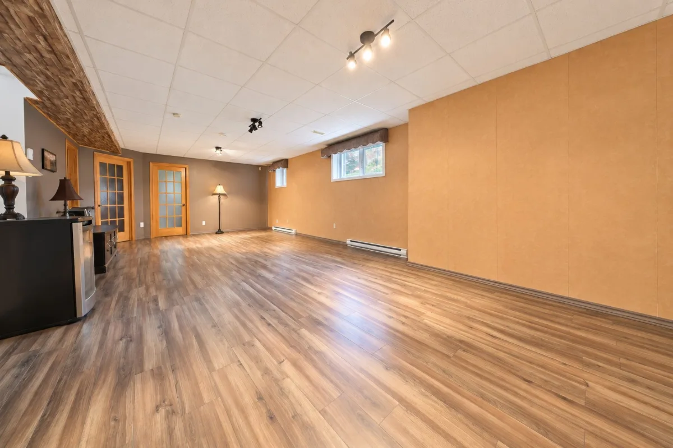
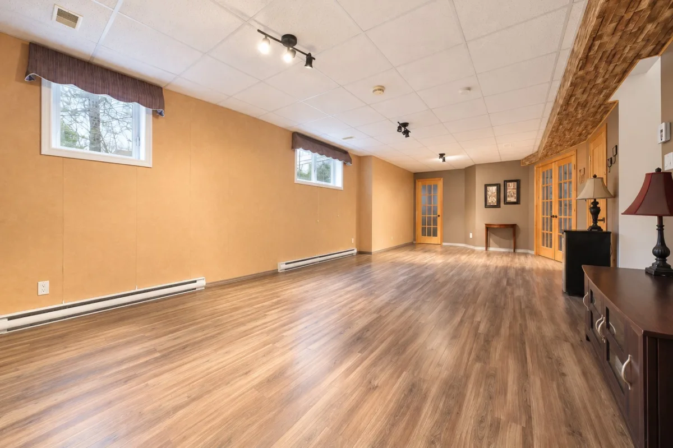
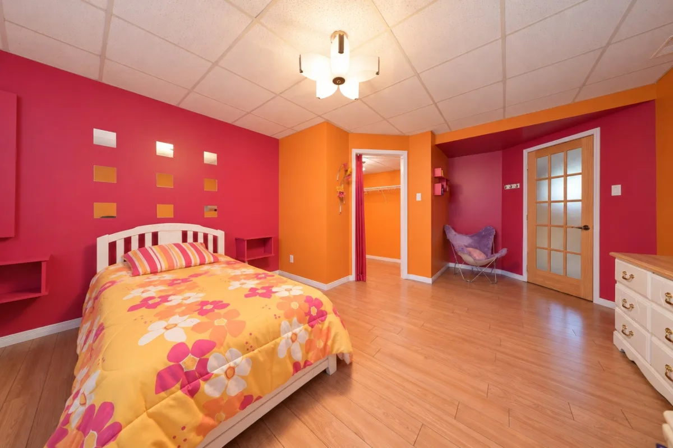
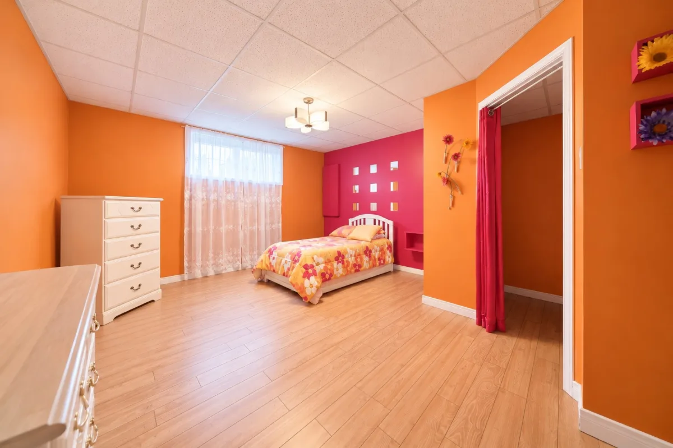
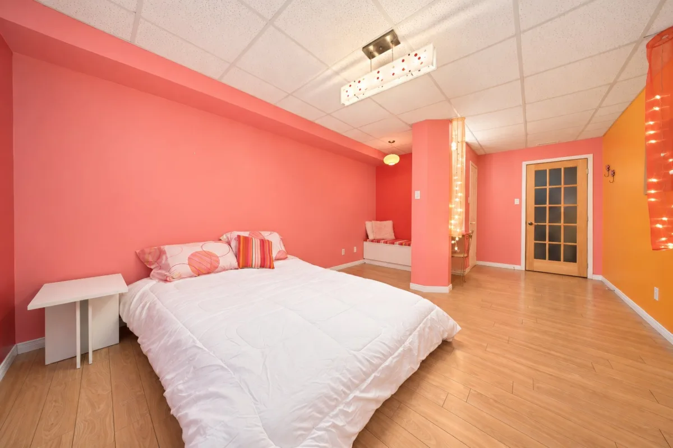
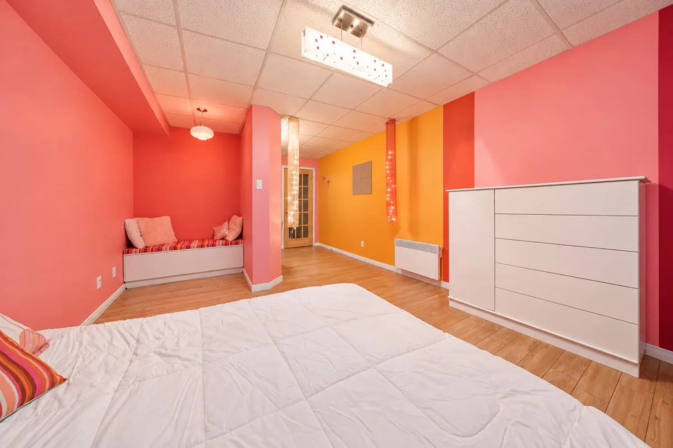
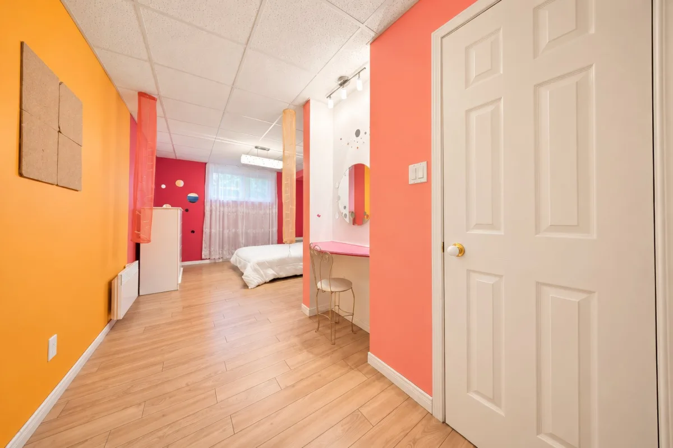
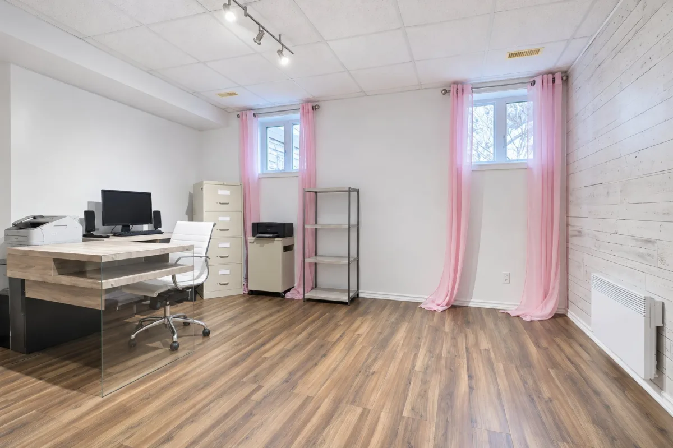
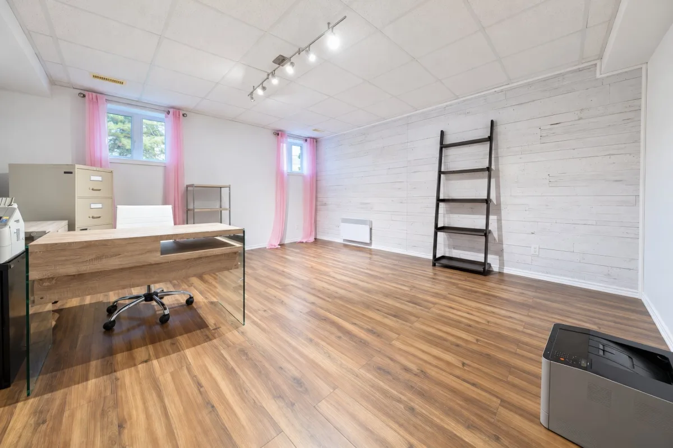
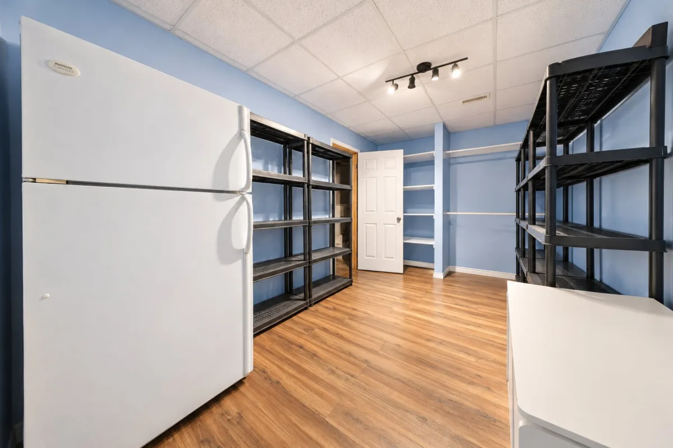
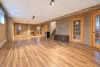
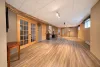
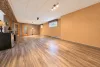
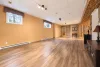
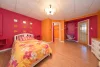
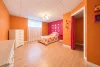
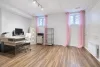
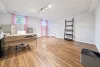
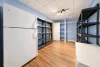
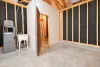
The fully finished basement generously expands the living area, featuring a spacious family room with versatile potential. Three additional bedrooms provide comfort and flexibility, easily adapting to individual needs.
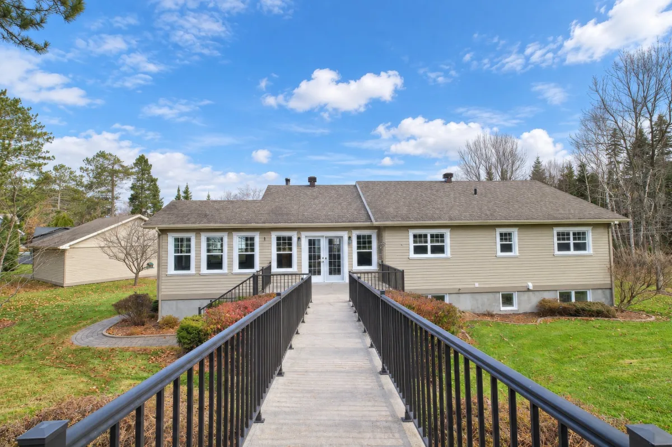
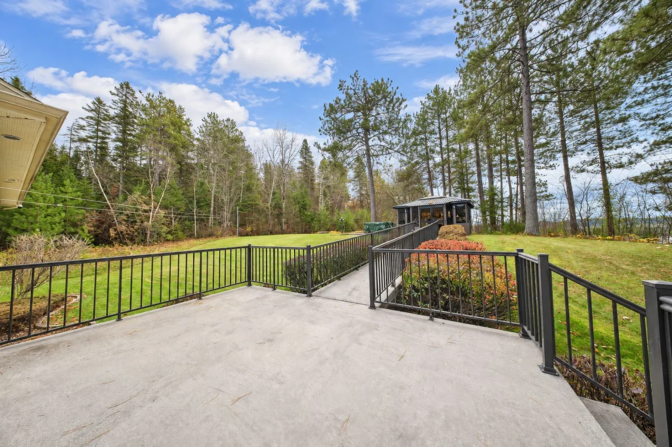
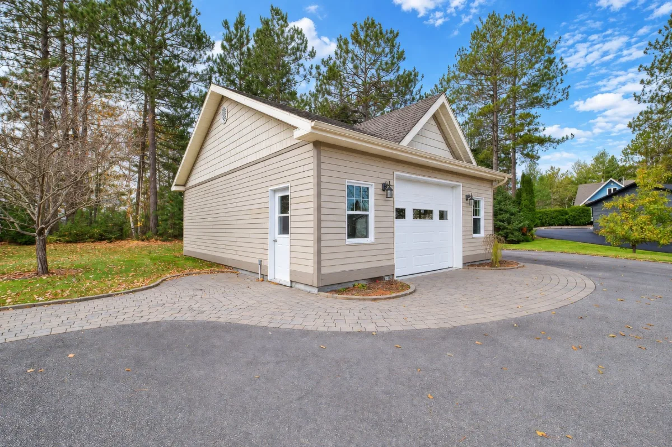
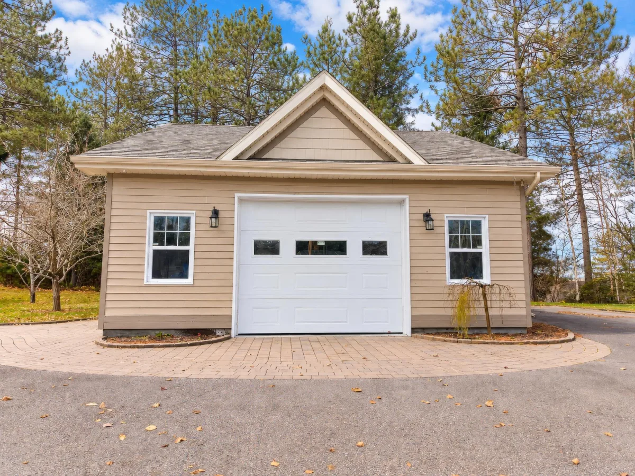
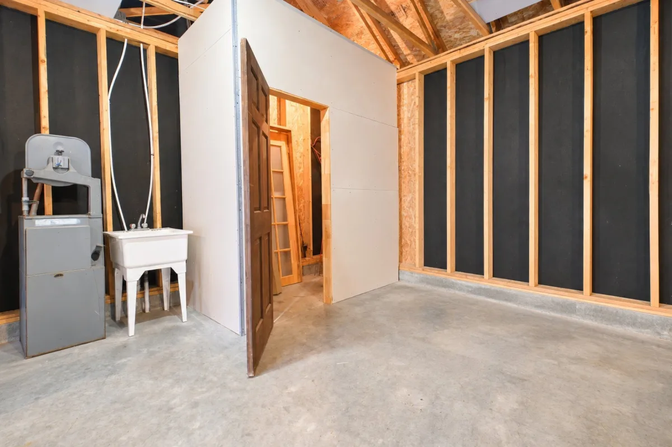
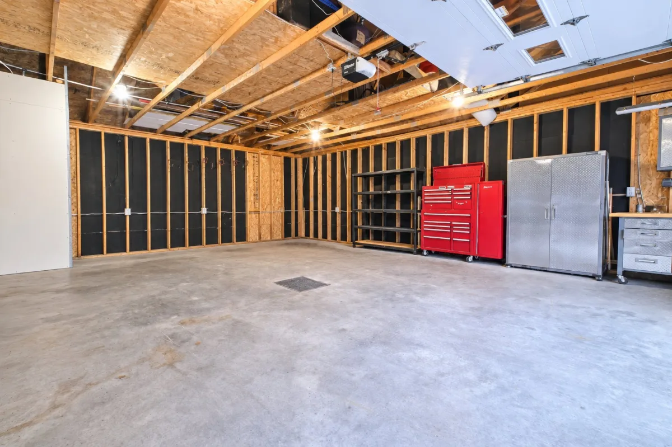
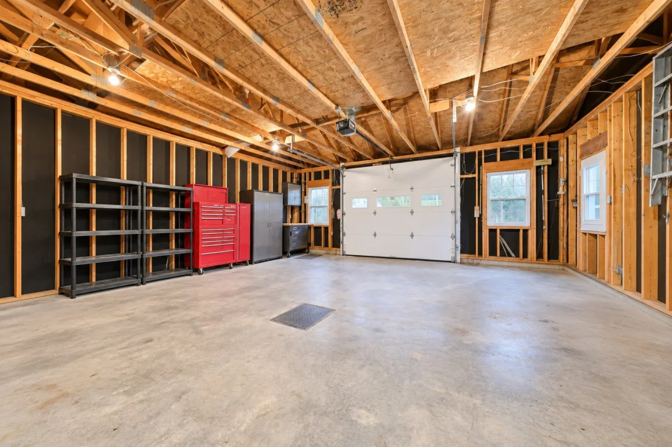
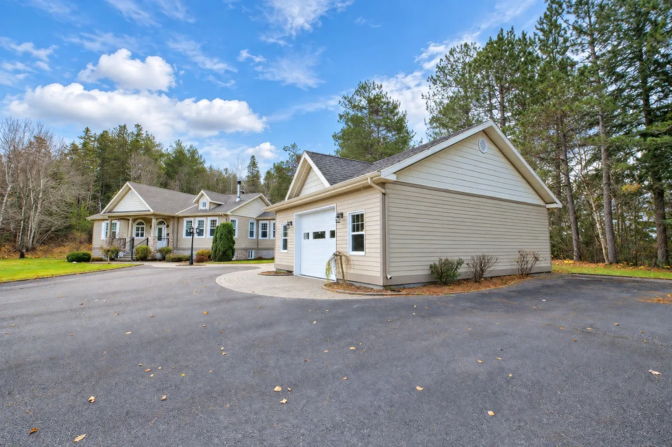
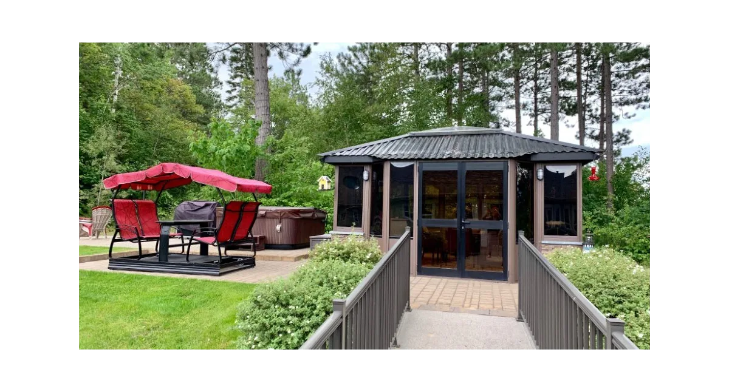
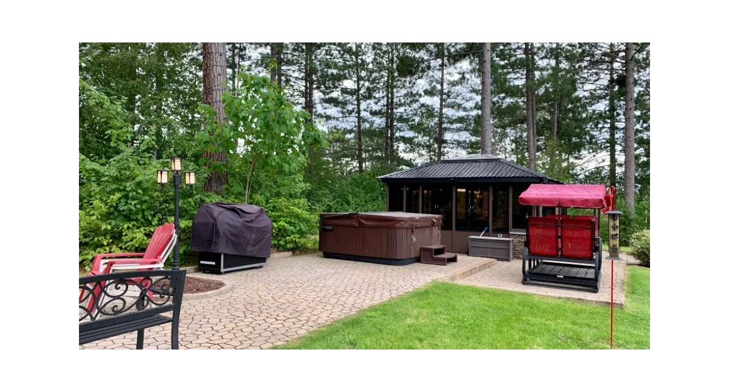
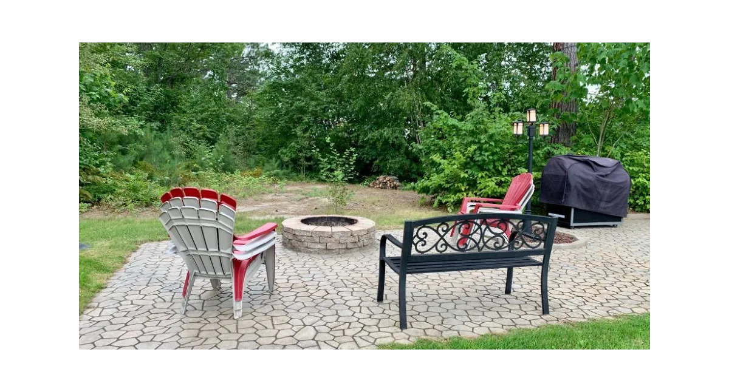
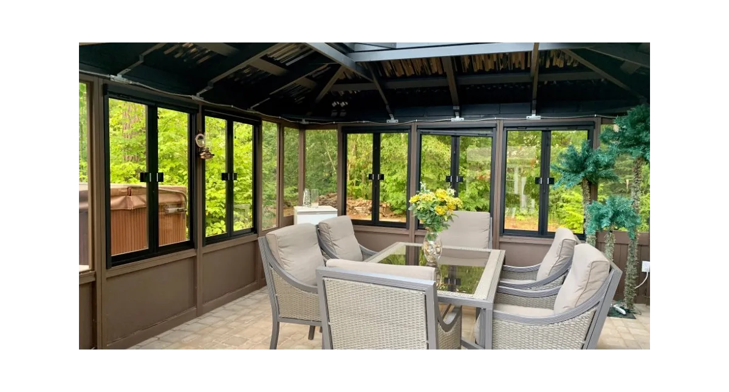
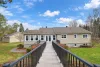
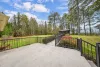
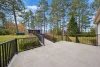
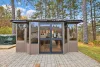
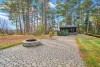
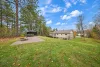
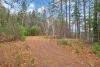
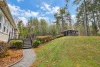
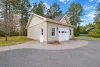
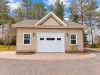
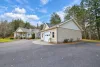
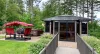
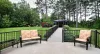
Outside, the meticulously landscaped grounds blend into a wooded setting, ensuring both privacy and tranquility. A large rear deck, bordered by elegant railings, connects via a walkway to a stunning detached veranda--a perfect retreat for enjoying the warmer seasons. A detached single-car garage and an expansive asphalt driveway complete the property.
A unique residence where the charm of natural materials, generous living spaces, and the beauty of the landscape come together to create an exceptional lifestyle.
Building features
Foundation
Poured concrete
Basement
- 6 feet and over
- Finished basement
Roofing
Asphalt shingles
Construction year
2006
Land features
Dimensions
30.29 M X 207.44 M
Land area
6283.5 SM
Driveway
Asphalt
Distinctive features
No neighbours in the back
Proximity
- Highway
- Cegep
- Hospital
- Park - green area
- Elementary school
- High school
Parking
- Outdoor
- Garage
Rooms details
| Rooms | Levels | Dimensions | Covering |
|---|---|---|---|
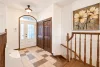
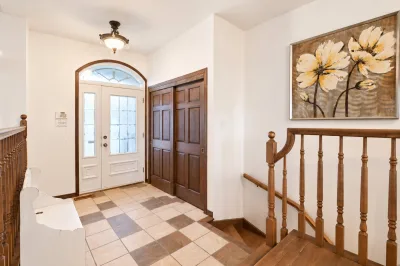
| Hallway | 1st level/Ground floor | 11.0x6.5 P | Ceramic tiles |
| Kitchen | 1st level/Ground floor | 10.10x13.9 P | Ceramic tiles |
| Dining room | 1st level/Ground floor | 13.5x14.6 P | Wood |
| Living room | 1st level/Ground floor | 16.7x14.2 P | Wood |
| Playroom | 1st level/Ground floor | 13.6x12.8 P | Wood |
| Laundry room | 1st level/Ground floor | 11.8x7.8 P | Ceramic tiles |
| Bathroom | 1st level/Ground floor | 11.7x15.5 P | Ceramic tiles |
| Primary bedroom | 1st level/Ground floor | 15.1x15.7 P | Wood |
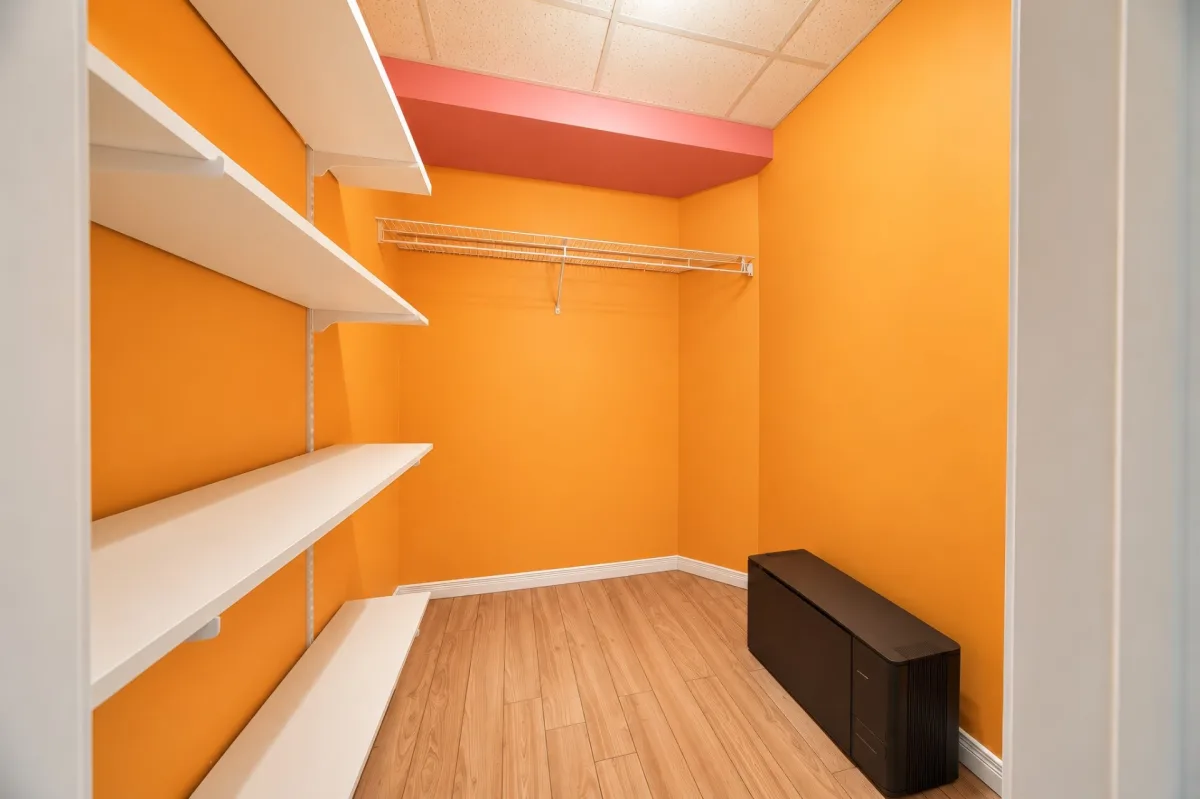
| Walk-in closet | 1st level/Ground floor | 8.4x7.9 P | Wood |
| Family room | Basement | 14.5x31.9 P | Floating floor |
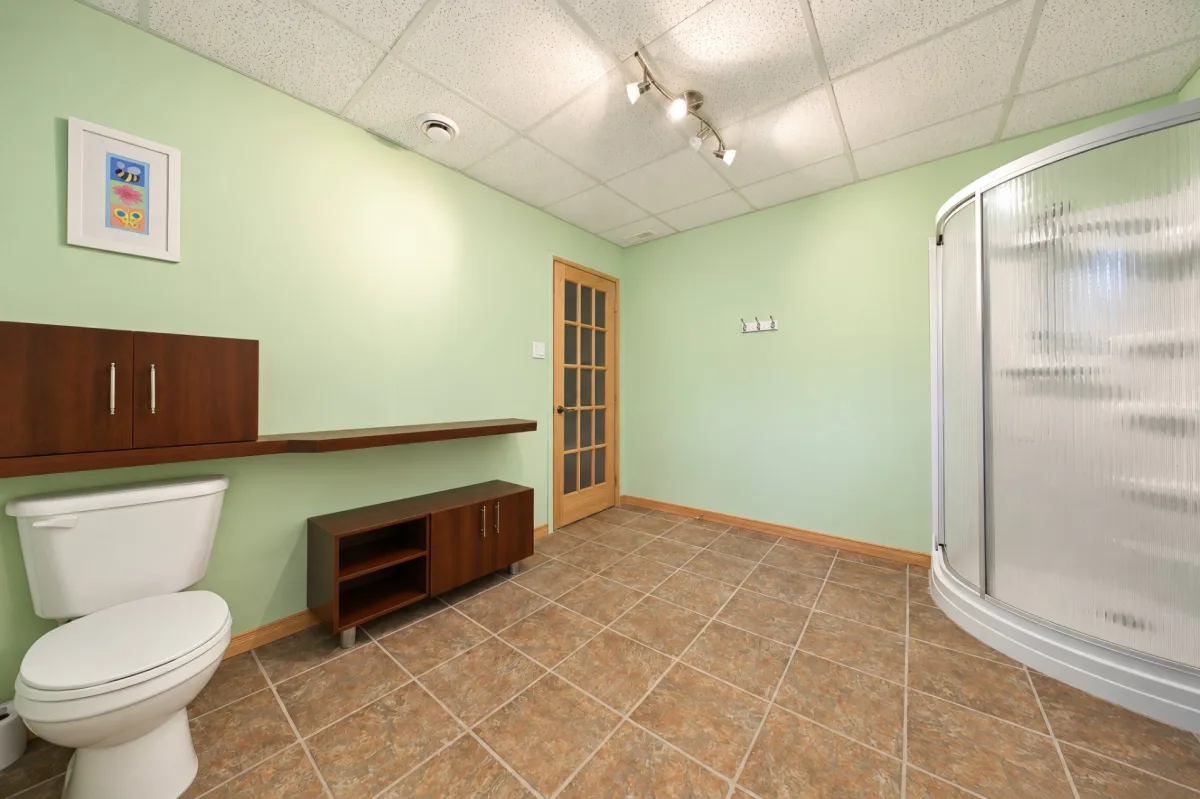
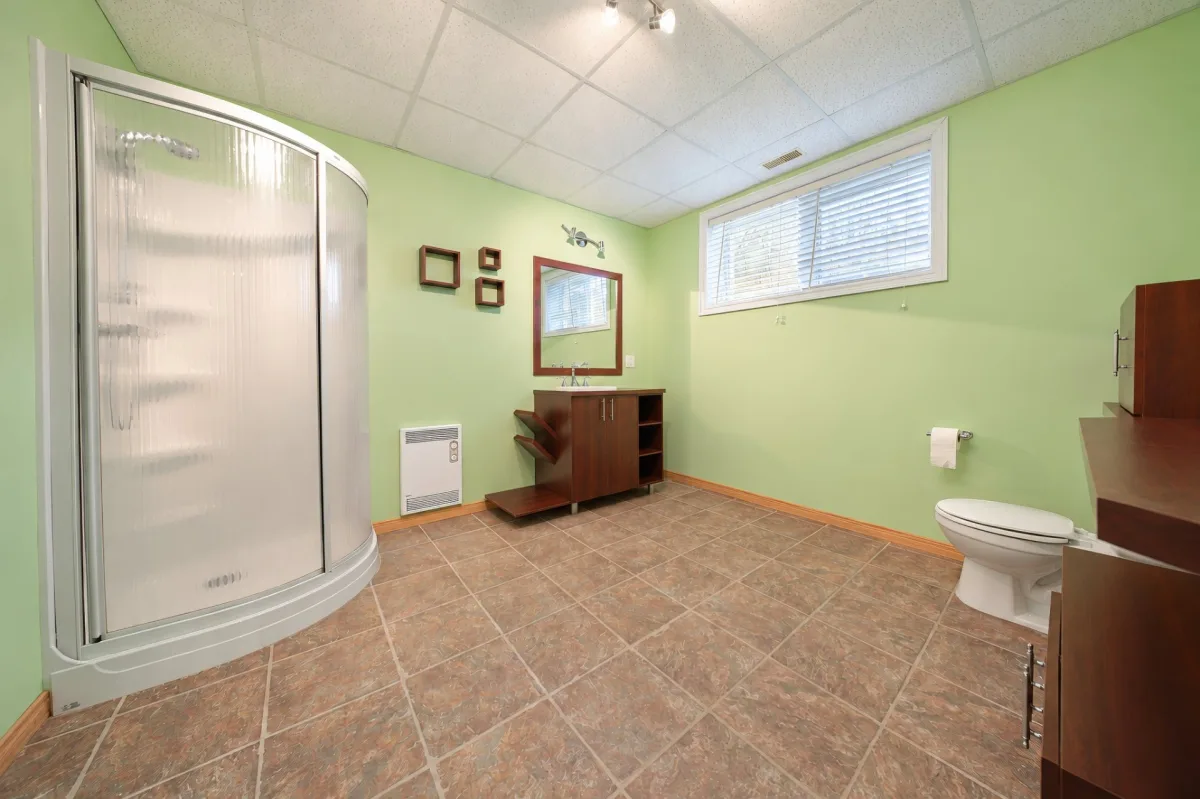
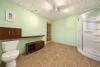
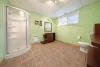
| Bathroom | Basement | 9.9x10.8 P | Ceramic tiles |
| Bedroom | Basement | 15.7x13.7 P | Floating floor |
| Walk-in closet | Basement | 6.7x8.1 P | Floating floor |
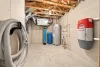
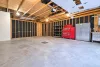
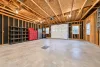
| Storage | Basement | 14.5x8.7 P | Concrete |
| Other | Basement | 8.9x9.5 P | Concrete |
| Storage | Basement | 4.8x5.6 P | Floating floor |
| Bedroom | Basement | 16.11x13.5 P | Floating floor |
| Bedroom | Basement | 19.4x11.6 P | Floating floor |
| Walk-in closet | Basement | 5.5x5.7 P | Floating floor |
Building features
Landscaping
Landscape
Cupboard
Wood
Heating system
Air circulation
Water supply
Municipality
Heating energy
Electricity
Equipment available
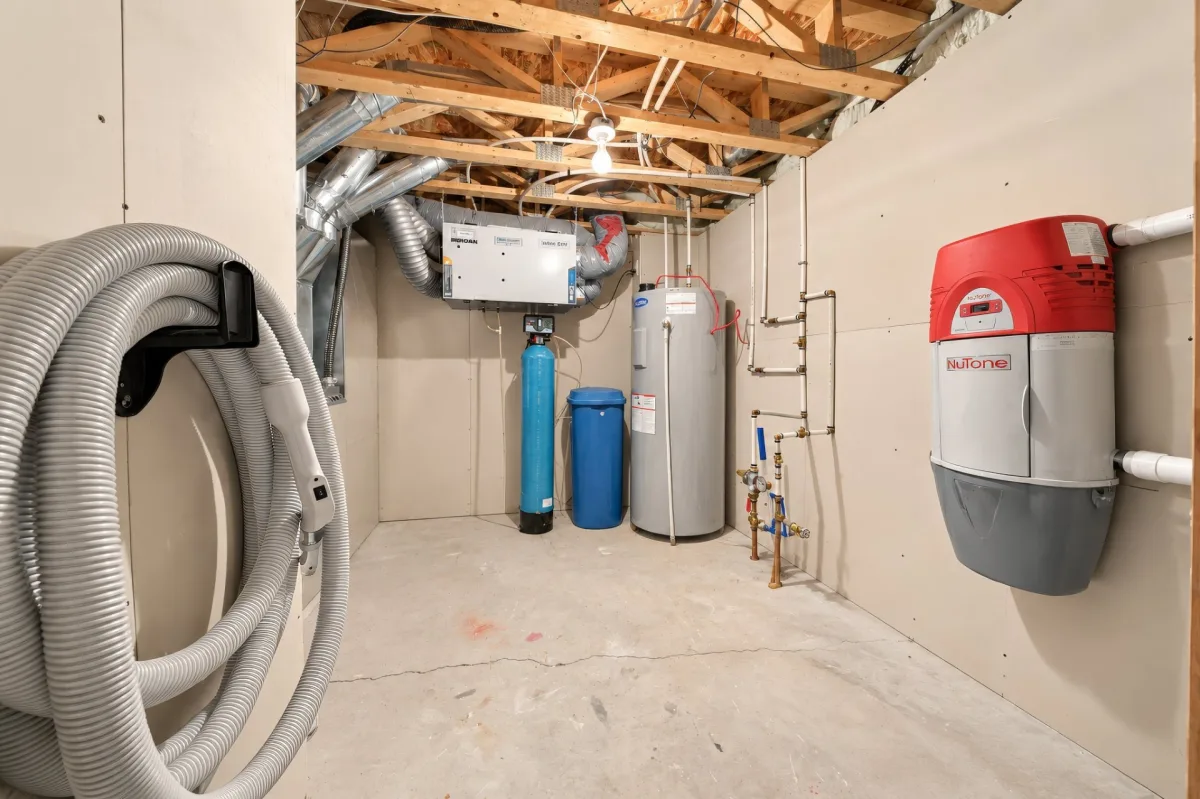
- Water softener
- Central vacuum cleaner system installation
- Other
- Private balcony
- Private yard
- Ventilation system
Hearth stove
Wood fireplace
Garage
- Detached
- Single width
Pool
Other
Bathroom / Washroom
Seperate shower
Sewage system
Municipal sewer
Zoning
Residential
Financial information
Land evaluation
103 600 $
Building evaluation
387 300 $
Municipal taxes (2026)
5 462 $
School taxes (2026)
337 $
Annual costs
Energy
3 150 $
Inclusions
Light fixtures, central vacuum system and accessories, spa, gazebo, antique piano, outdoor camera.
Exclusions
Curtains, curtain rods, household appliances, personal belongings.