329 000$
Two or more storey for sale
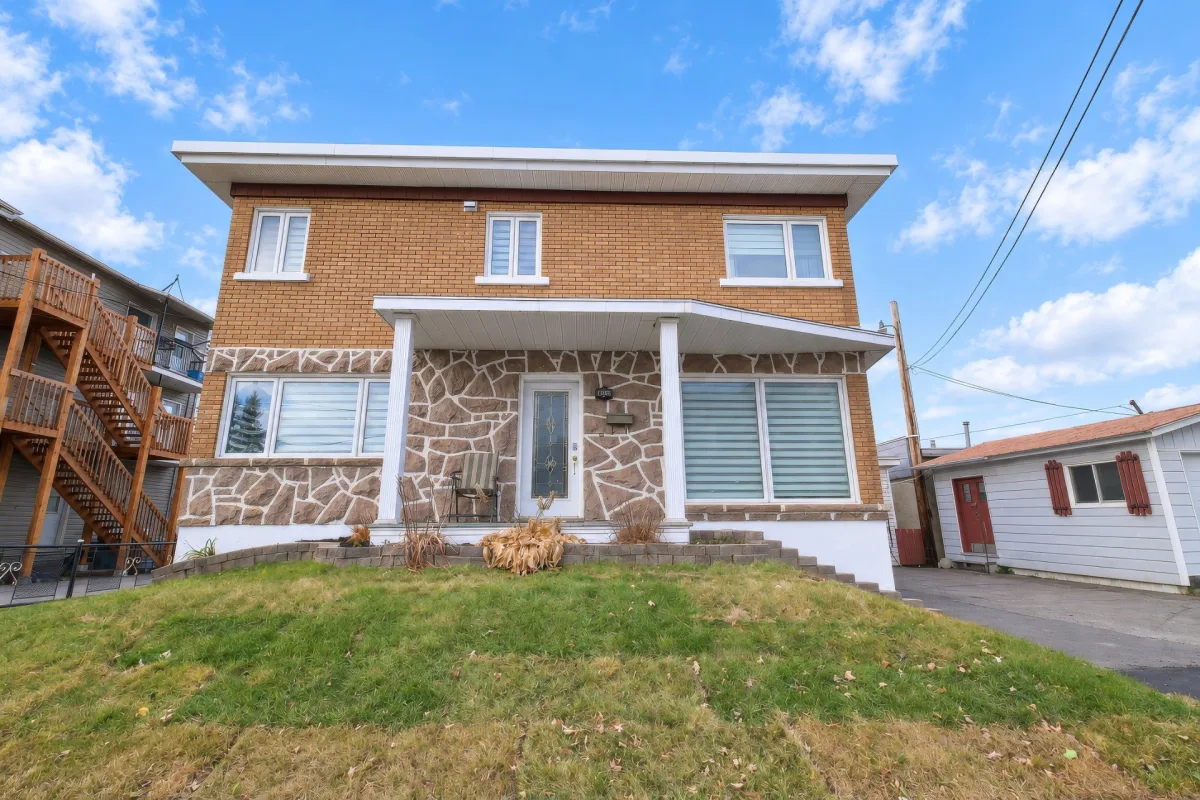
1202 7e Avenue, Saguenay (La Baie)
- 6 Bedrooms
- 3 Bathrooms
- 148.6 SM
Description
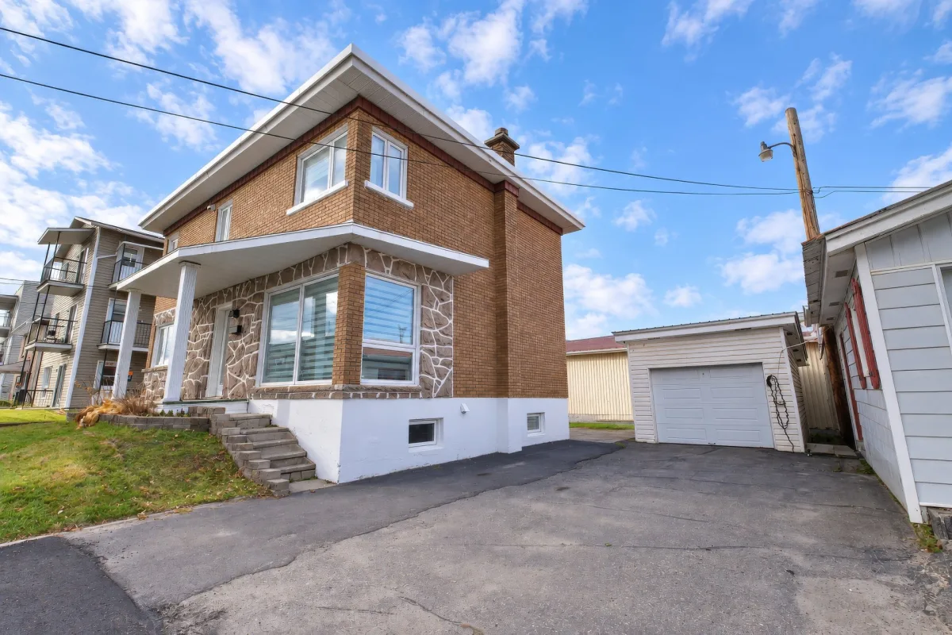
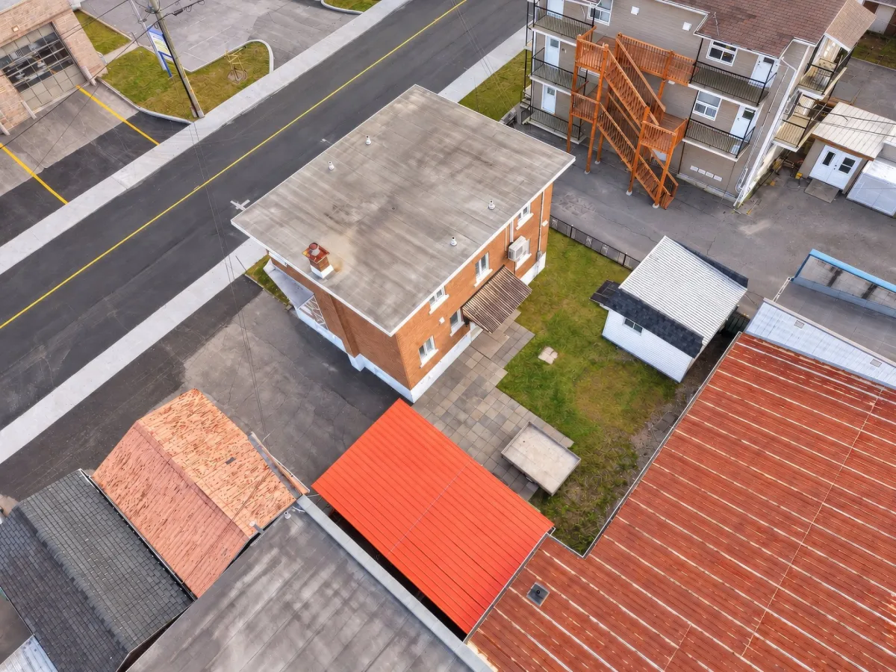
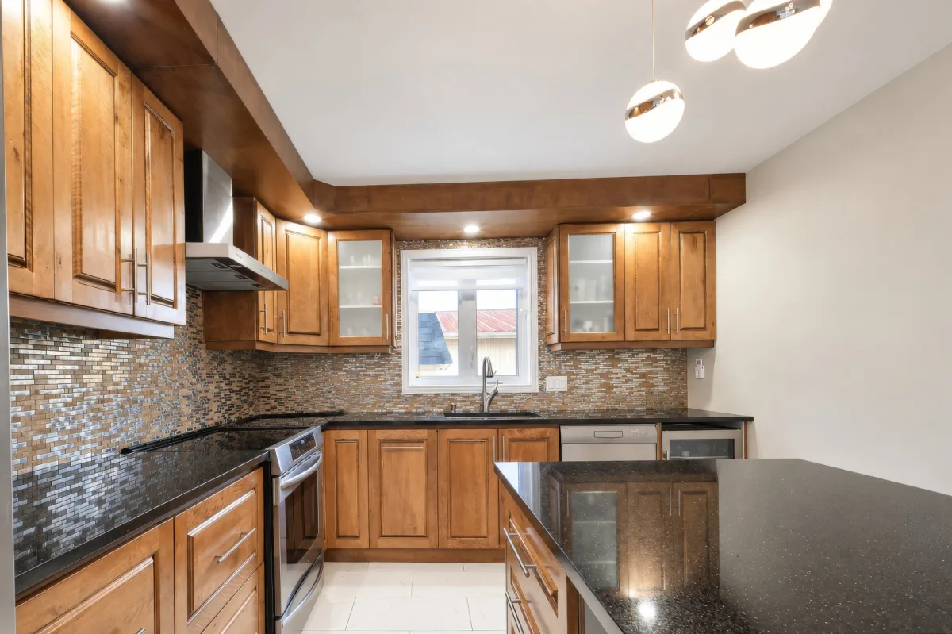
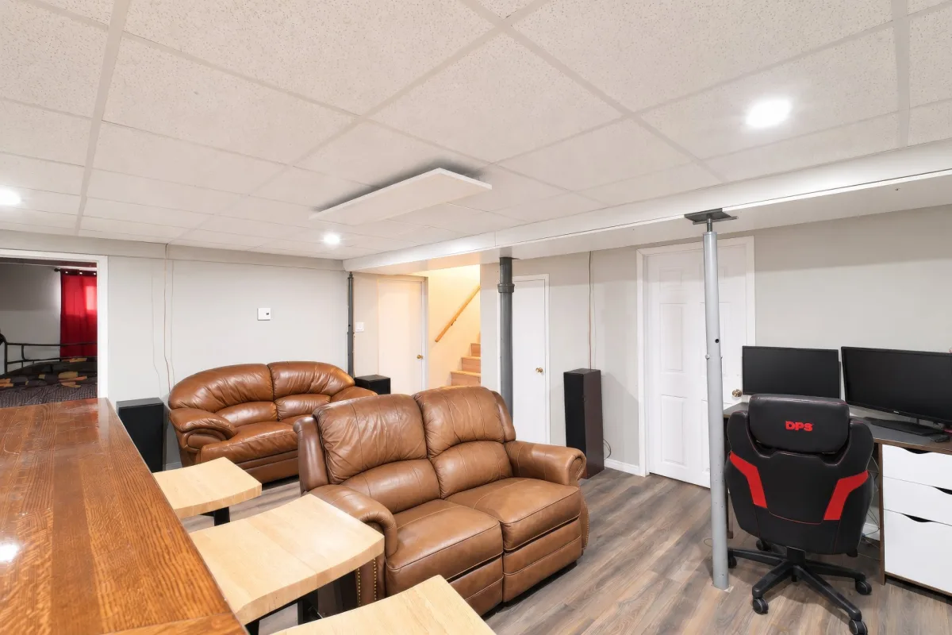
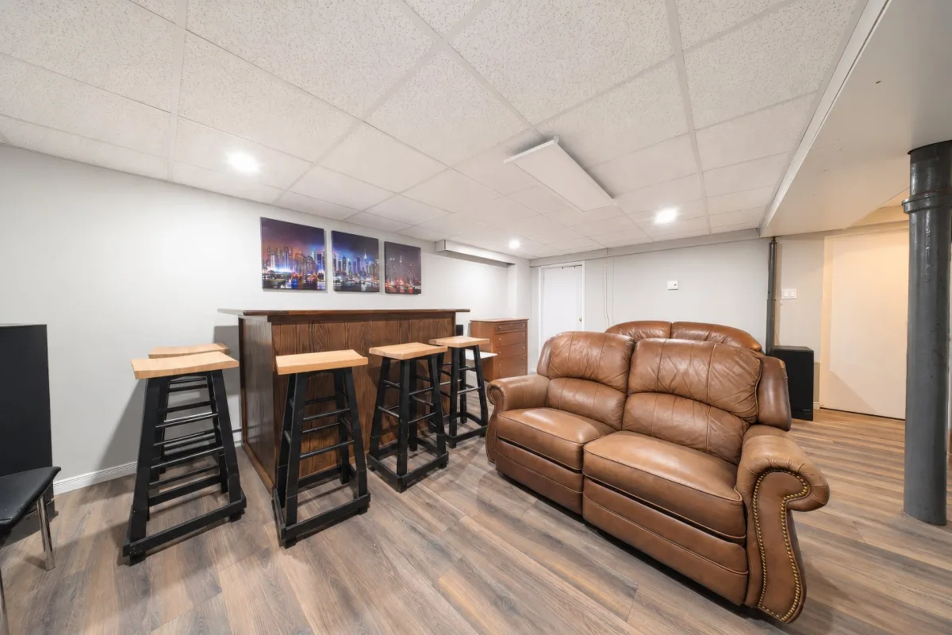
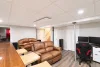
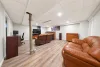
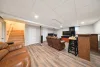
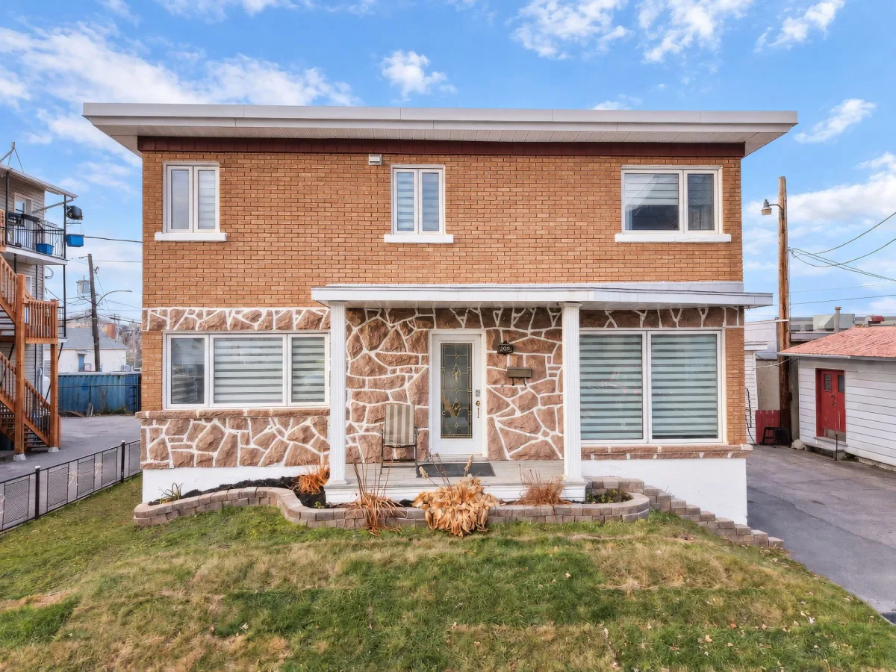
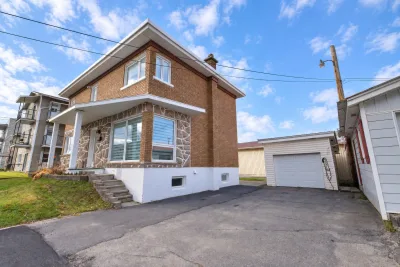
The space you've been dreaming of, in the heart of La Baie! Discover this stunning, light-filled property, featuring 6 bedrooms and 3 full bathrooms--all equipped with heated floors. You'll be captivated by the magnificent kitchen, complete with cherrywood cabinetry, a large central island, and inviting living areas. The fully finished basement, which includes a spacious family room and a bar area, is perfect for quality time with the family. Outside, enjoy a yard with a paved patio, a detached garage, and a large asphalt driveway. A home where comfort and versatility truly come together!
More information
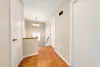
Discover this magnificent property located in La Baie, in the Saguenay region, where comfort, natural light, and functionality come together in perfect harmony. Featuring 6 bedrooms, 3 full bathrooms, and generous living areas, this home is ideally suited for large families or anyone seeking a versatile and welcoming residence.From the moment you step inside, you will be charmed by the warm atmosphere, enhanced by an abundance of windows, beautiful hardwood floors, and thoughtfully laid-out rooms. Every space has been designed to ensure a pleasant and functional daily lifestyle.
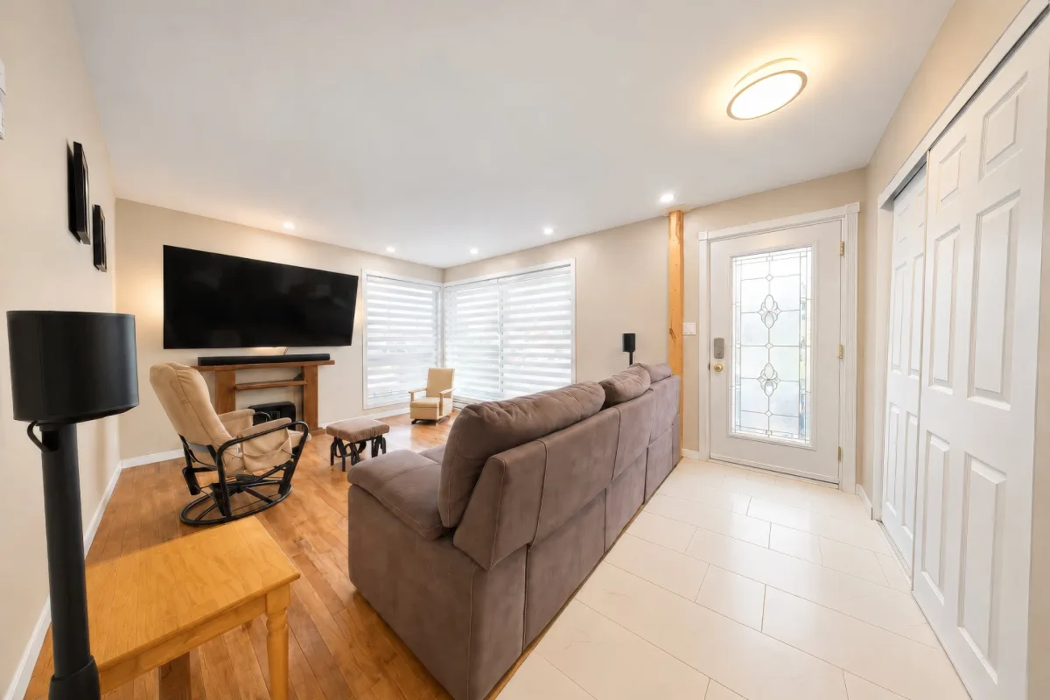
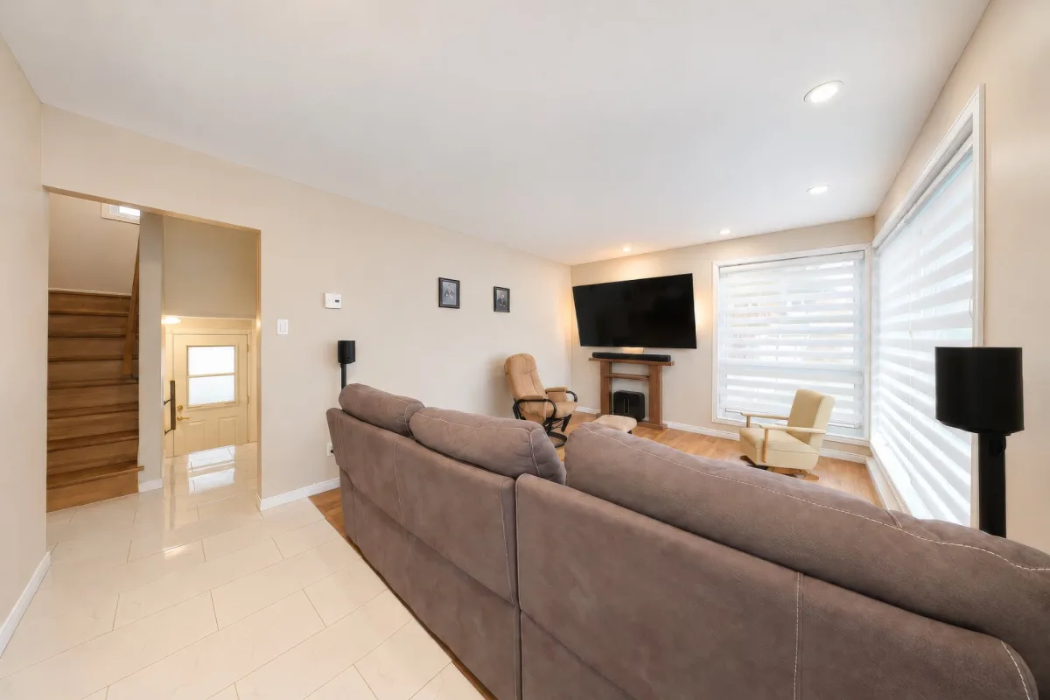
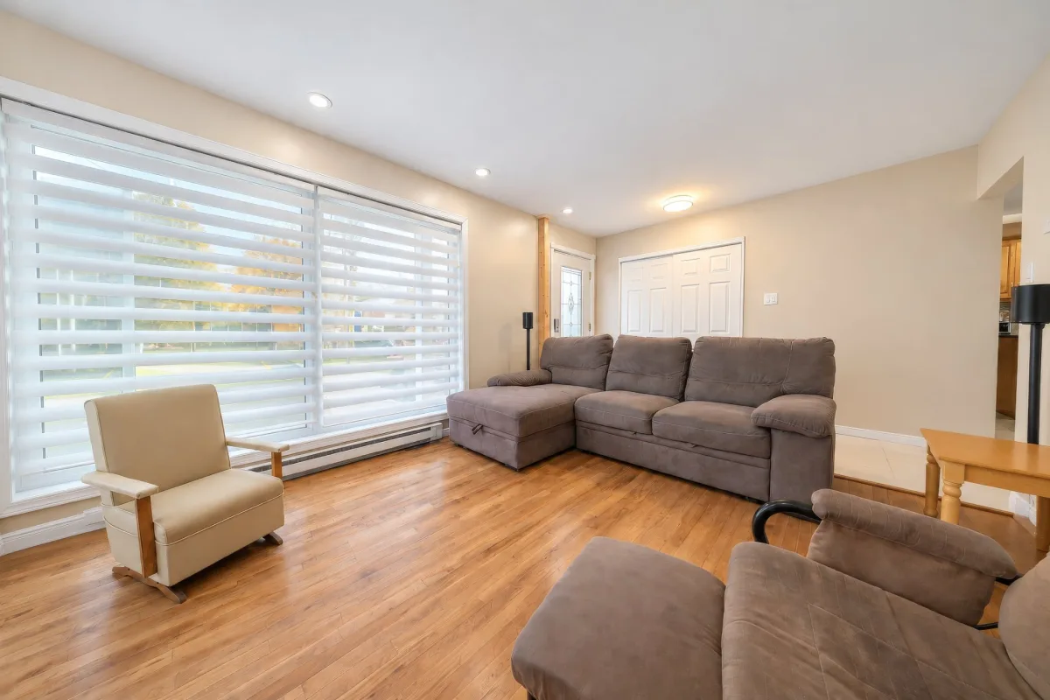
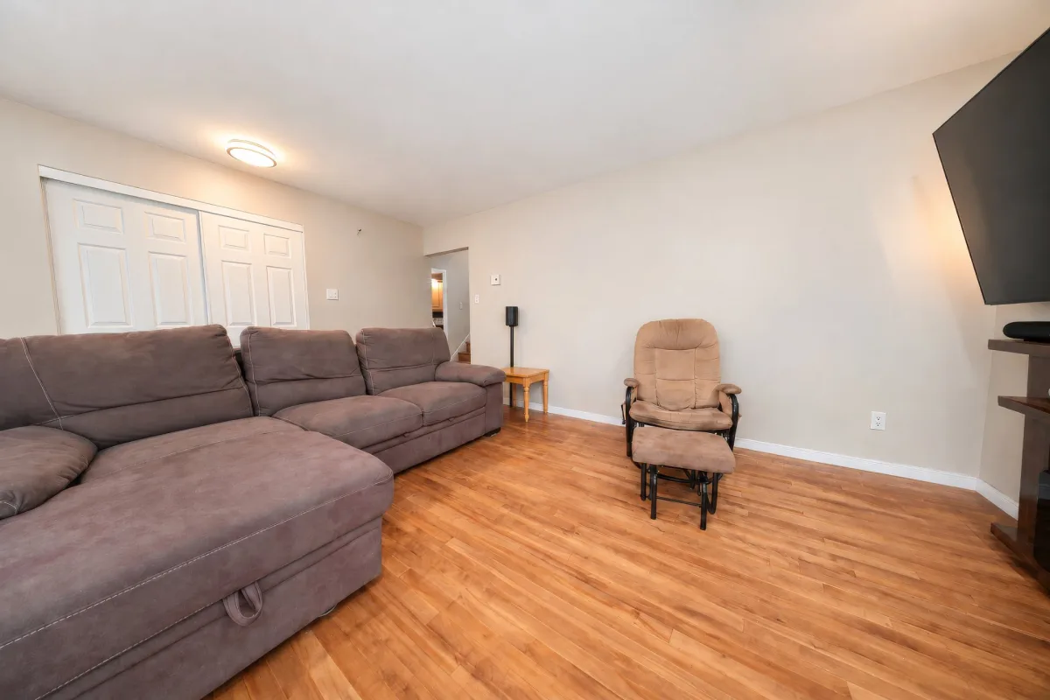
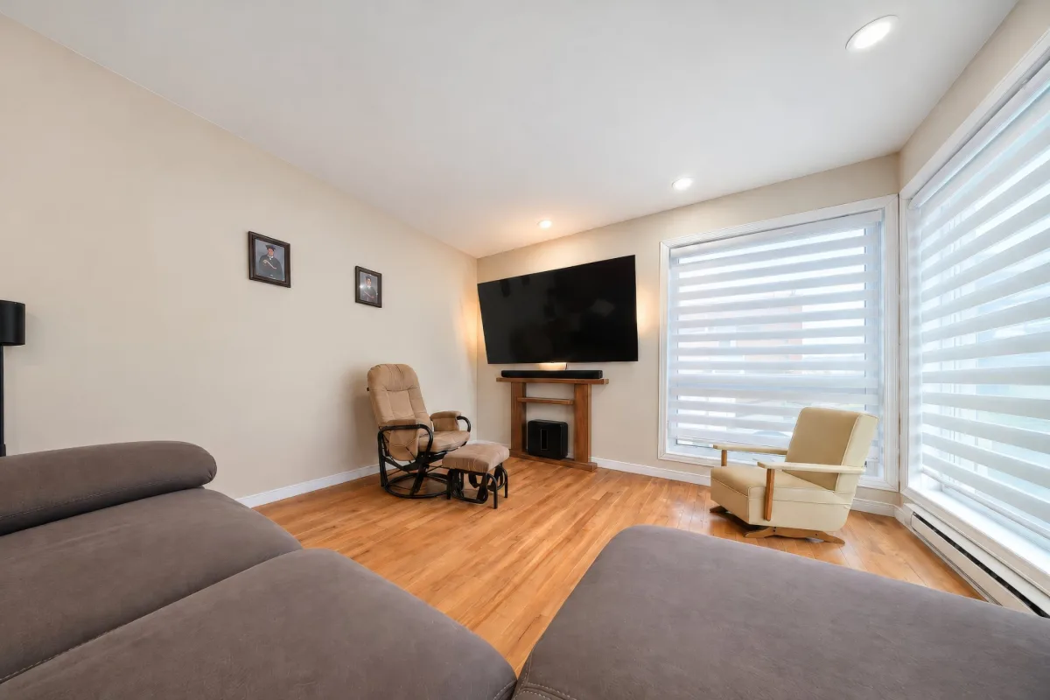
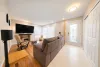
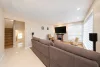
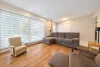
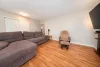
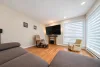
The spacious living room, bathed in natural light thanks to its impressive corner windows, offers an inviting environment--perfect for relaxing or spending quality time with family.
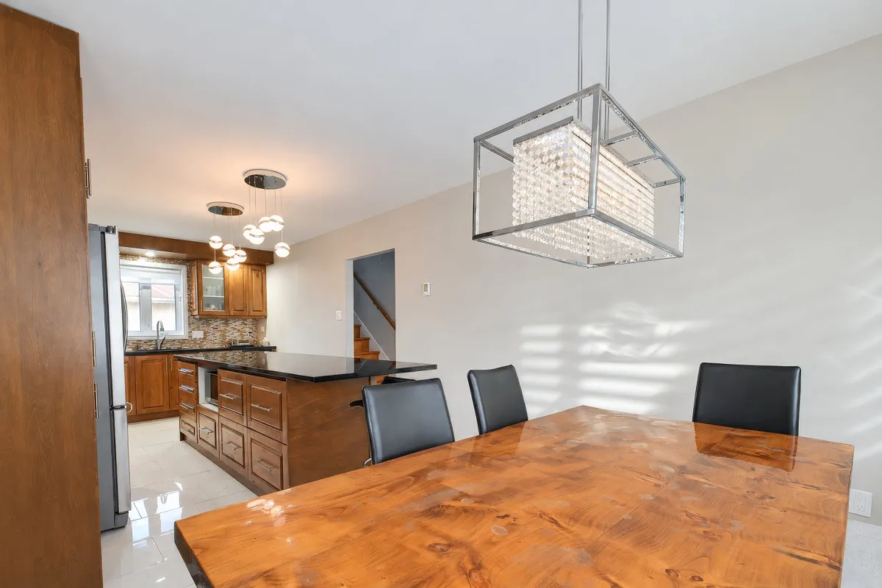
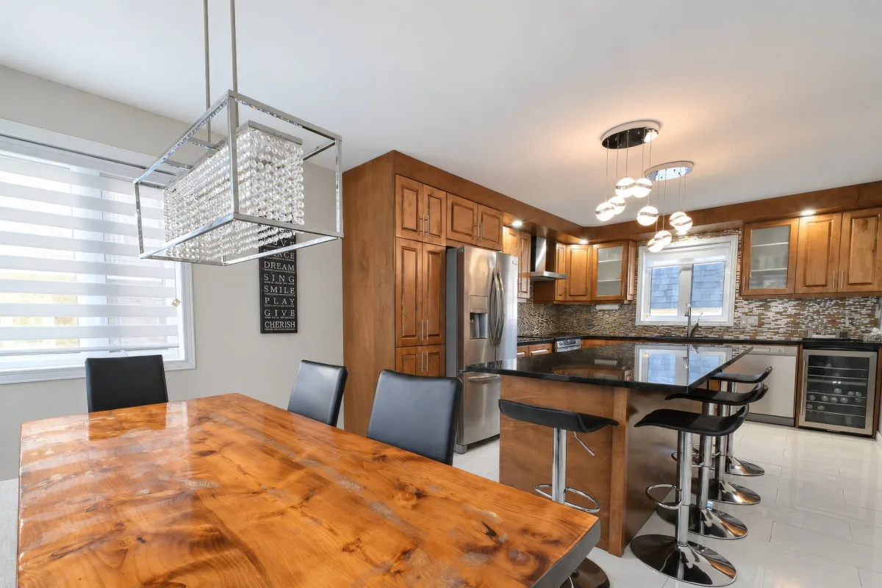
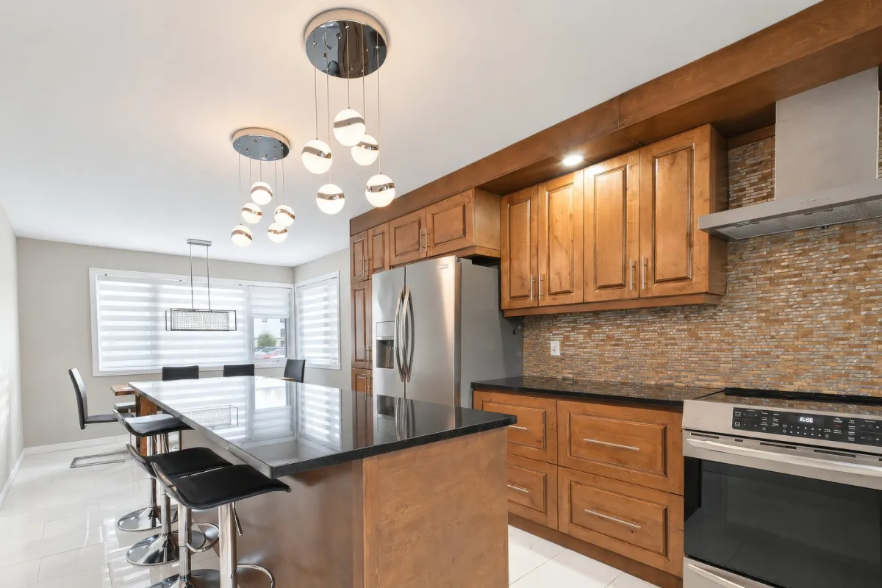
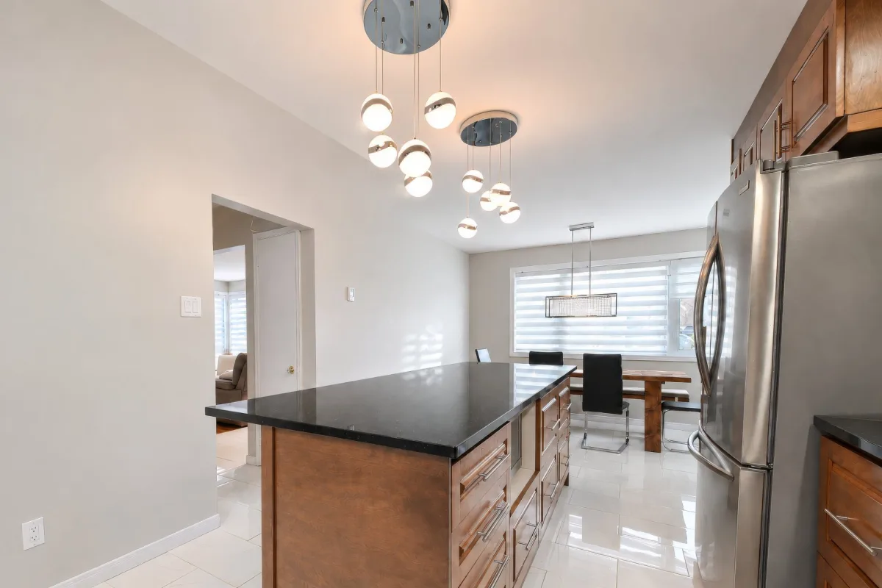
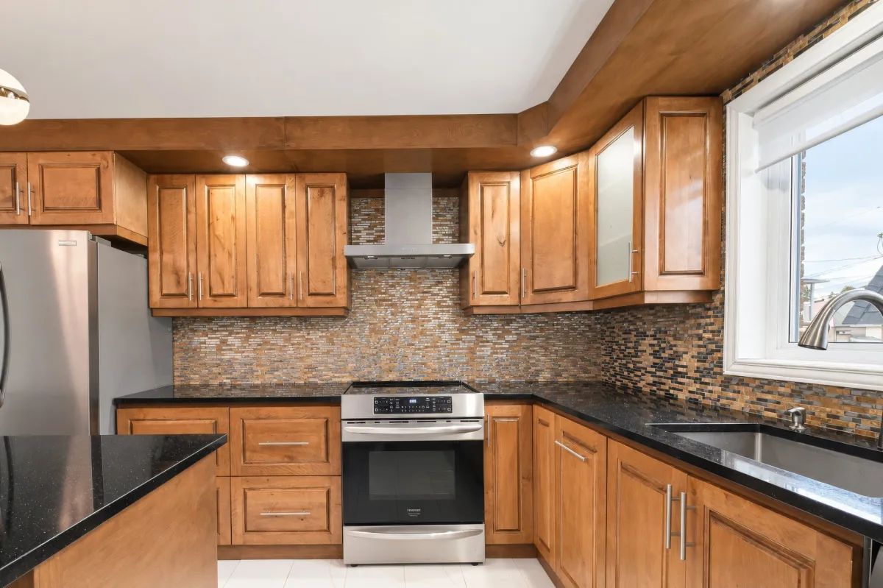
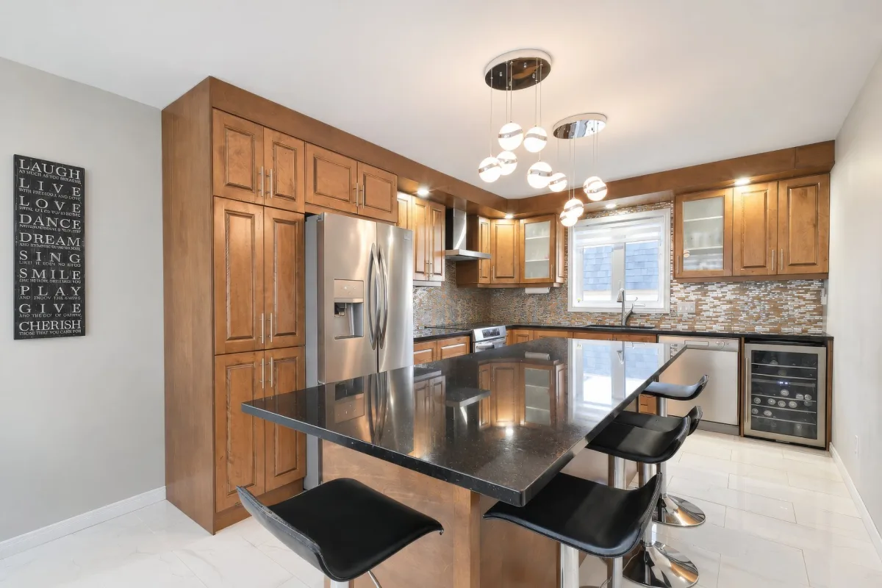
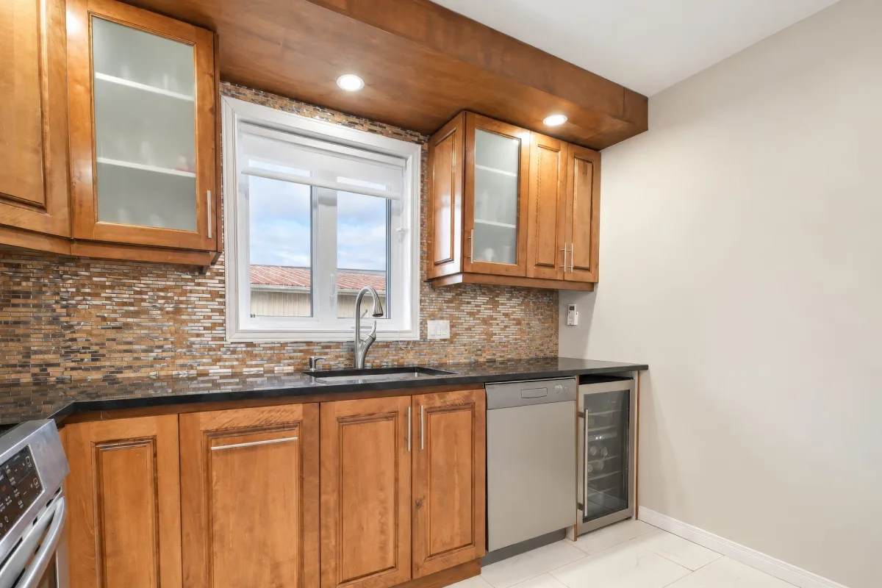
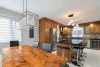
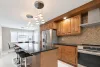
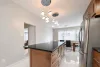
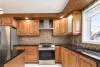
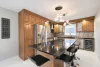
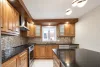
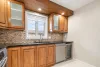
A true highlight, the kitchen stands out with its stunning cherrywood cabinetry, elegant decorative backsplash, and ample storage. Its large central island provides a generous workspace, making it the ideal spot for cooking or entertaining. Contemporary light fixtures add a touch of refinement to a space that is as aesthetically pleasing as it is functional.
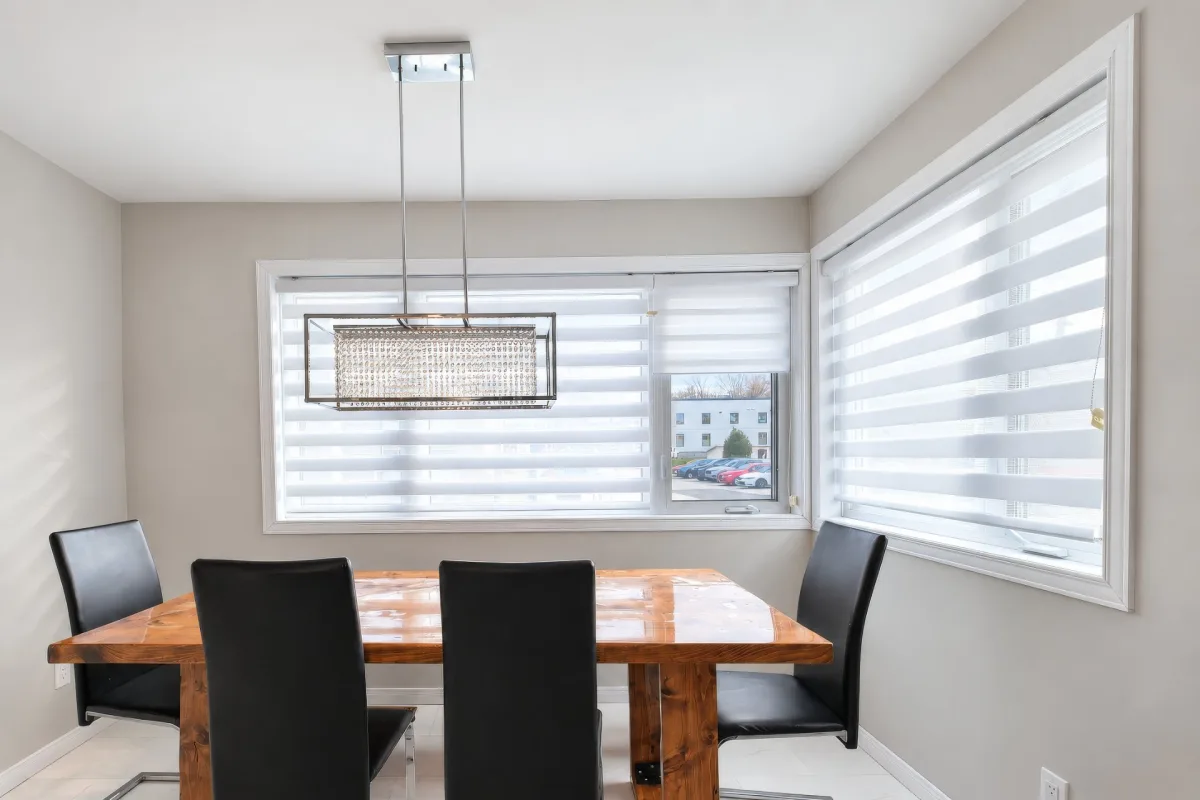
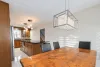
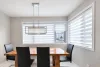
Adjacent to the kitchen, the dining room enjoys plenty of natural light and provides a cozy setting for sharing precious moments around the table.
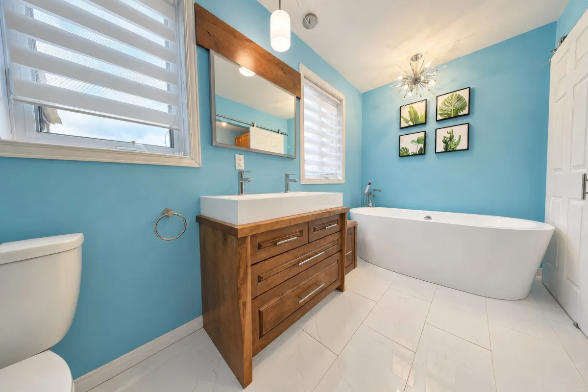
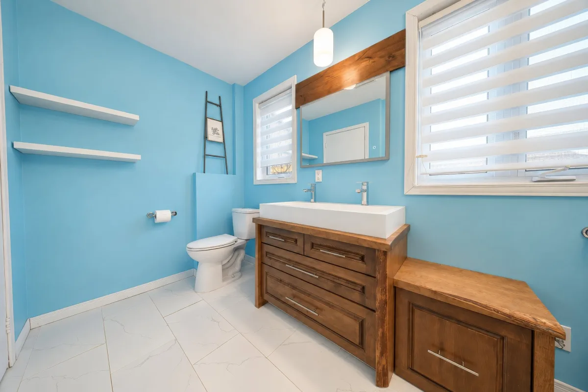
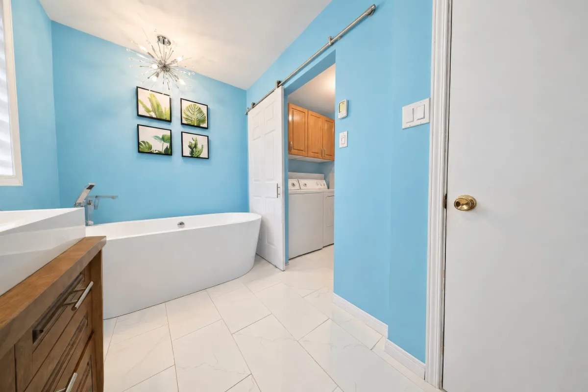
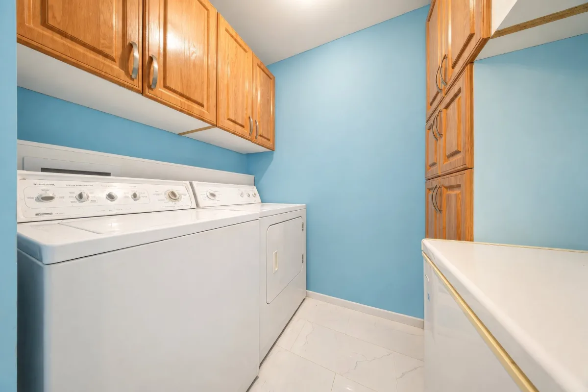
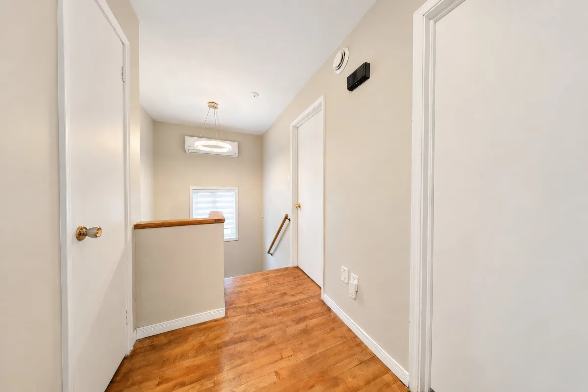
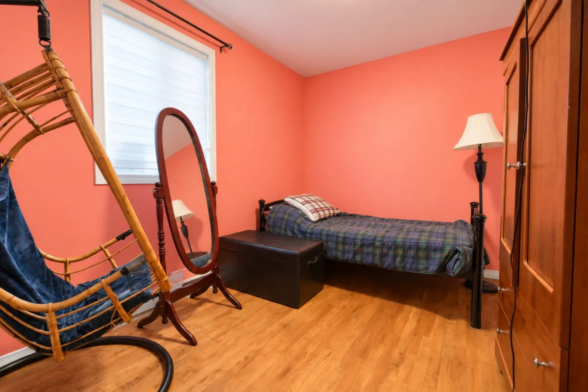
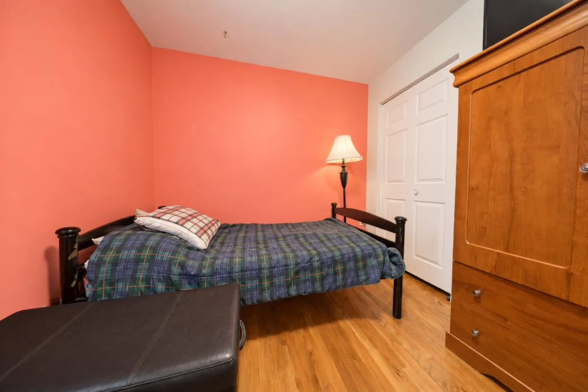
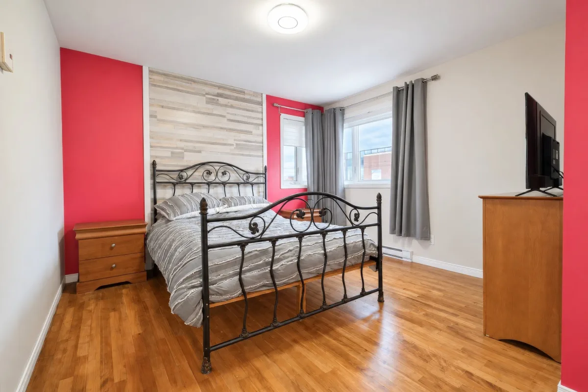
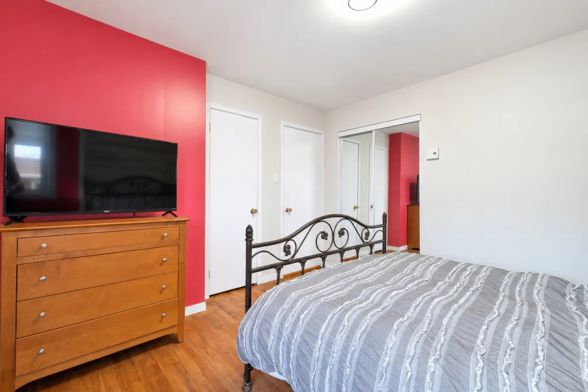
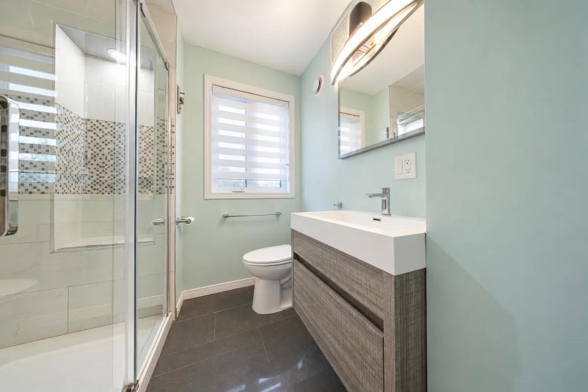
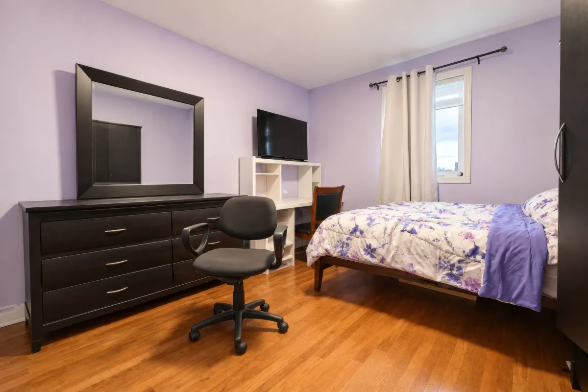
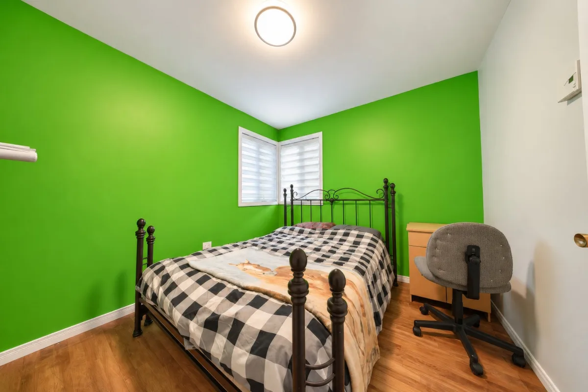
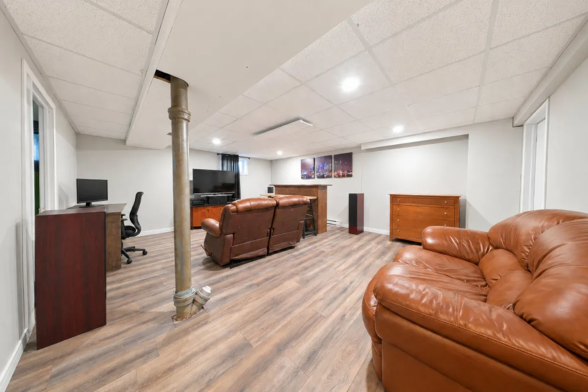
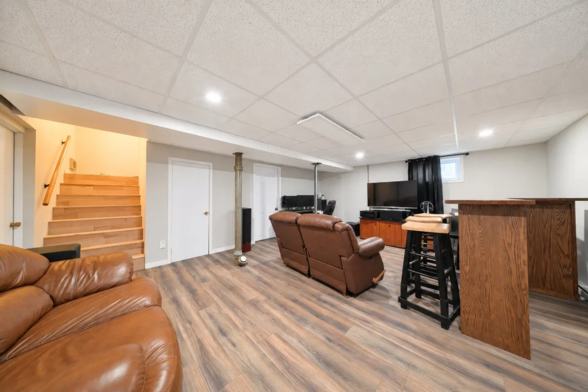
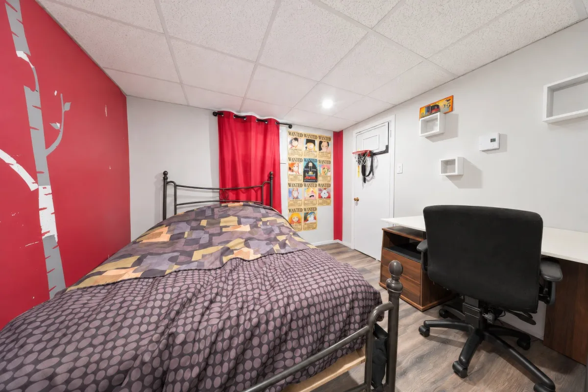
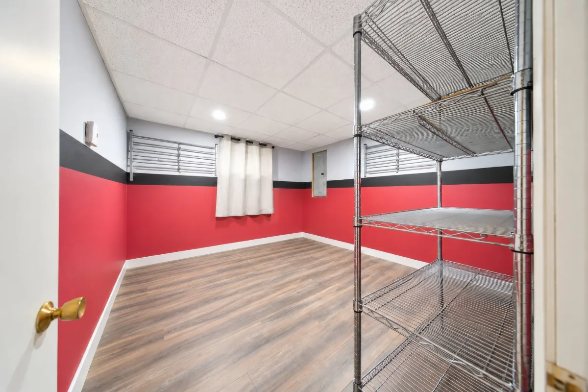
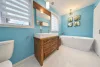
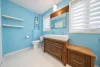
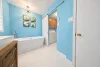
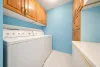
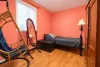
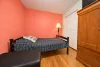
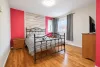
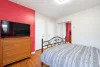
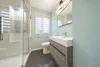
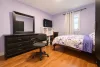
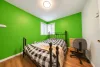
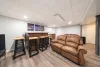
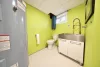
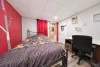
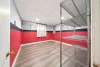
Upstairs, you will find 4 well-proportioned bedrooms, offering comfort and flexibility for the whole family. The property's 3 full bathrooms feature heated ceramic floors, adding a welcome touch of luxury. Their carefully curated designs include elegant freestanding bathtubs, glass-enclosed showers, and modern vanities. A separate laundry room on the main floor, complete with built-in storage, rounds out the home's functional amenities. The basement features a spacious family room, perfect for a home theater, game room, or entertainment area. A built-in bar adds a welcoming touch, ideal for hosting family and friends. Two additional bedrooms complete this level, offering versatile space that can be tailored to your needs--whether for family, a home office, or guests.
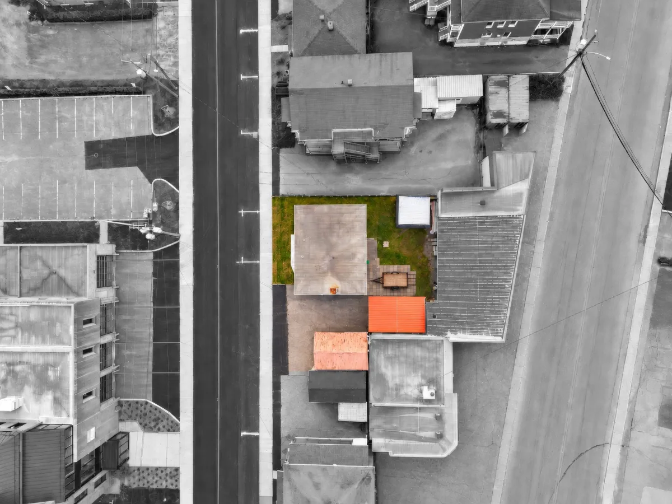
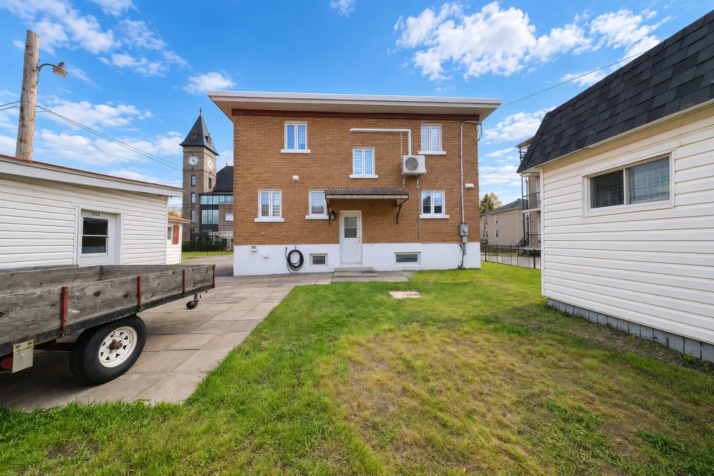
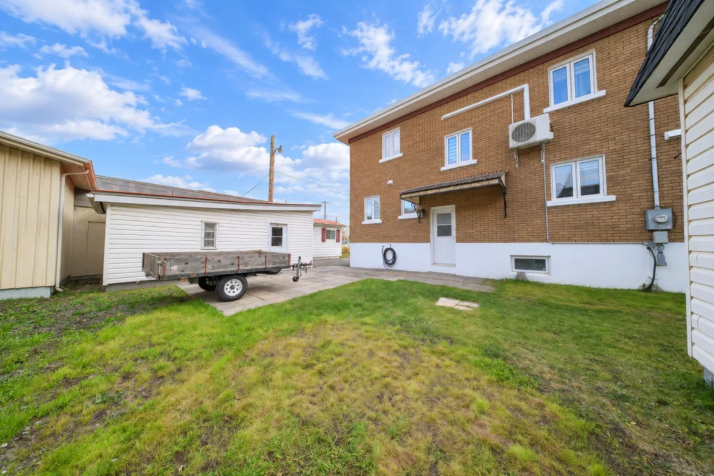
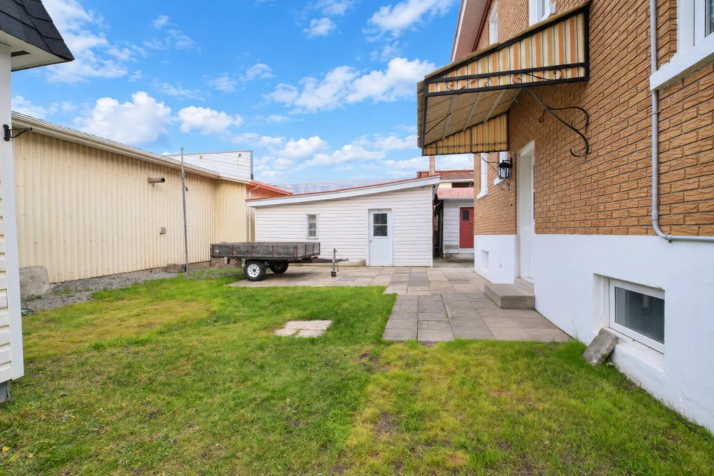
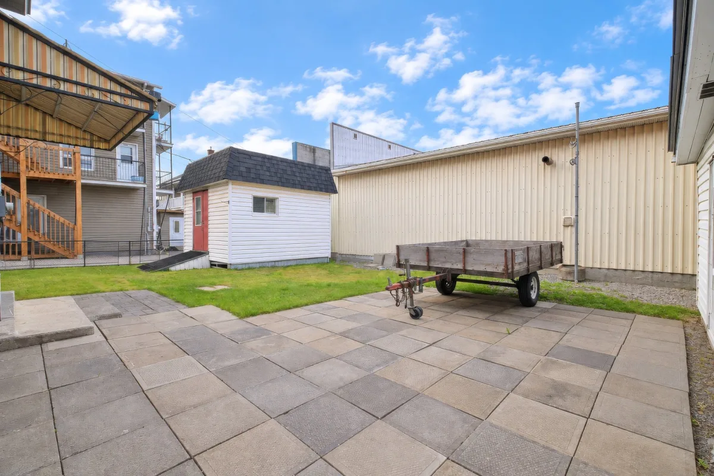
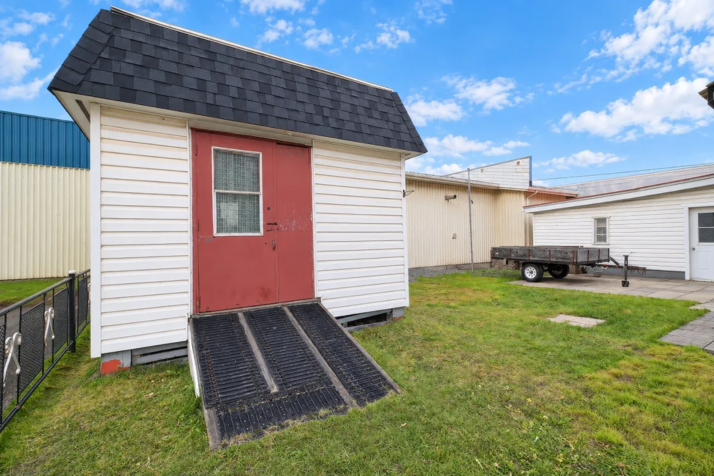
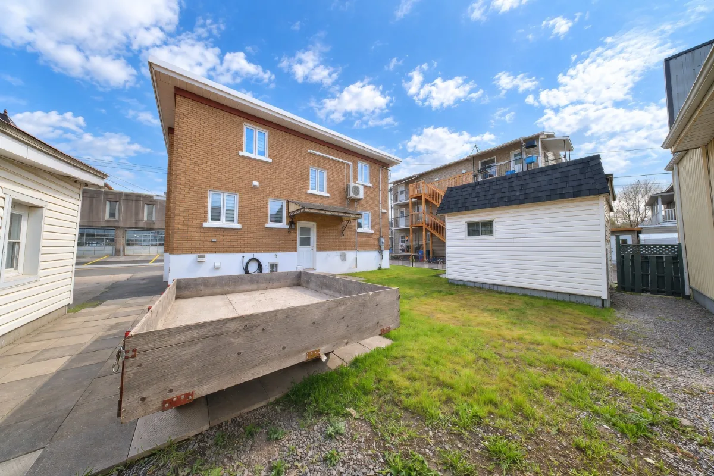
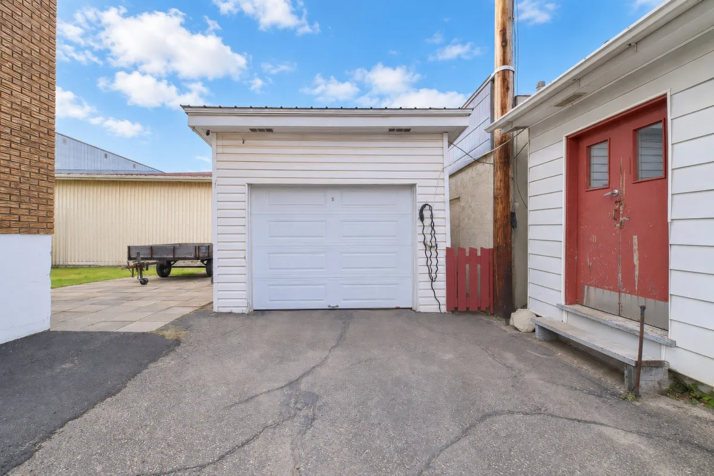
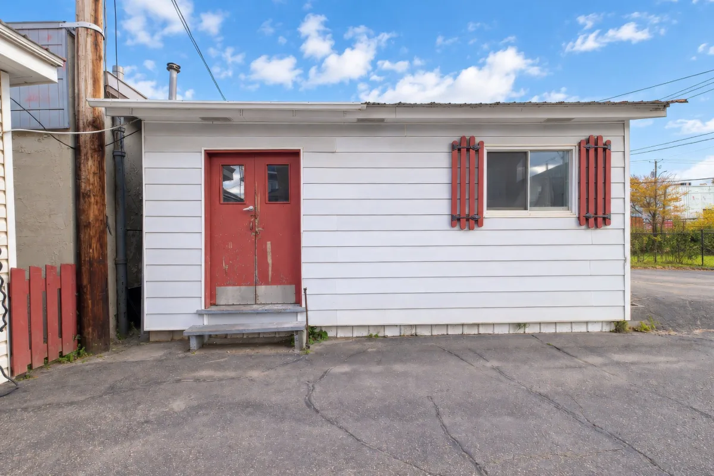
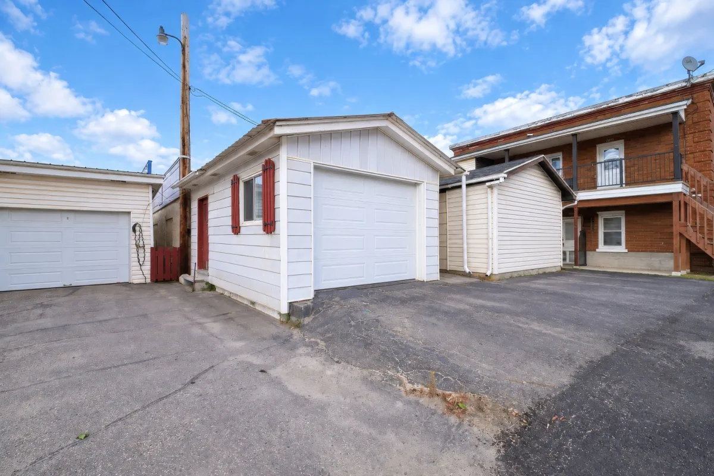
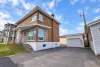
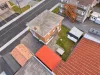
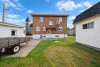
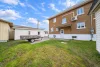
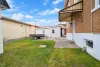
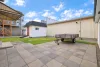
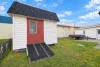
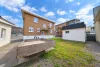
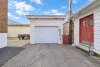
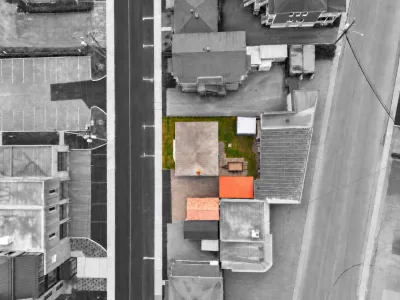
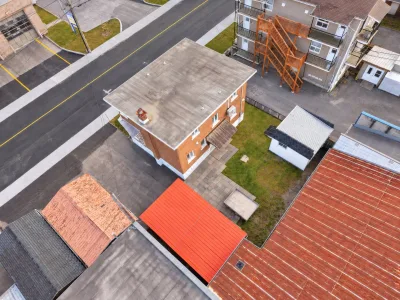
Outside, enjoy a backyard with a lawn area and a large paved terrace, perfect for summer gatherings. A detached garage provides an extra advantage, offering practical space for parking, storage, or personal projects. The expansive asphalt driveway also accommodates multiple vehicles.
A property with endless possibilities, combining space, comfort, and functionality. The perfect place to begin your family's next chapter in La Baie!
Building features
Dimensions
9.8 M X 7.67 M
Windows
PVC
Foundation
Poured concrete
Basement
- 6 feet and over
- Finished basement
Window type
- Crank handle
- French window
Roofing
Elastomer membrane
Construction year
1959
Land features
Dimensions
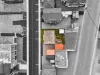
22.86 M X 19.05 M
Land area
435.5 SM
Driveway
Asphalt
Proximity
- Daycare centre
- Golf
- Hospital
- Park - green area
- Elementary school
- High school
- Public transport
Parking
- Outdoor
- Garage
Topography
Flat
Rooms details
| Rooms | Levels | Dimensions | Covering |
|---|---|---|---|
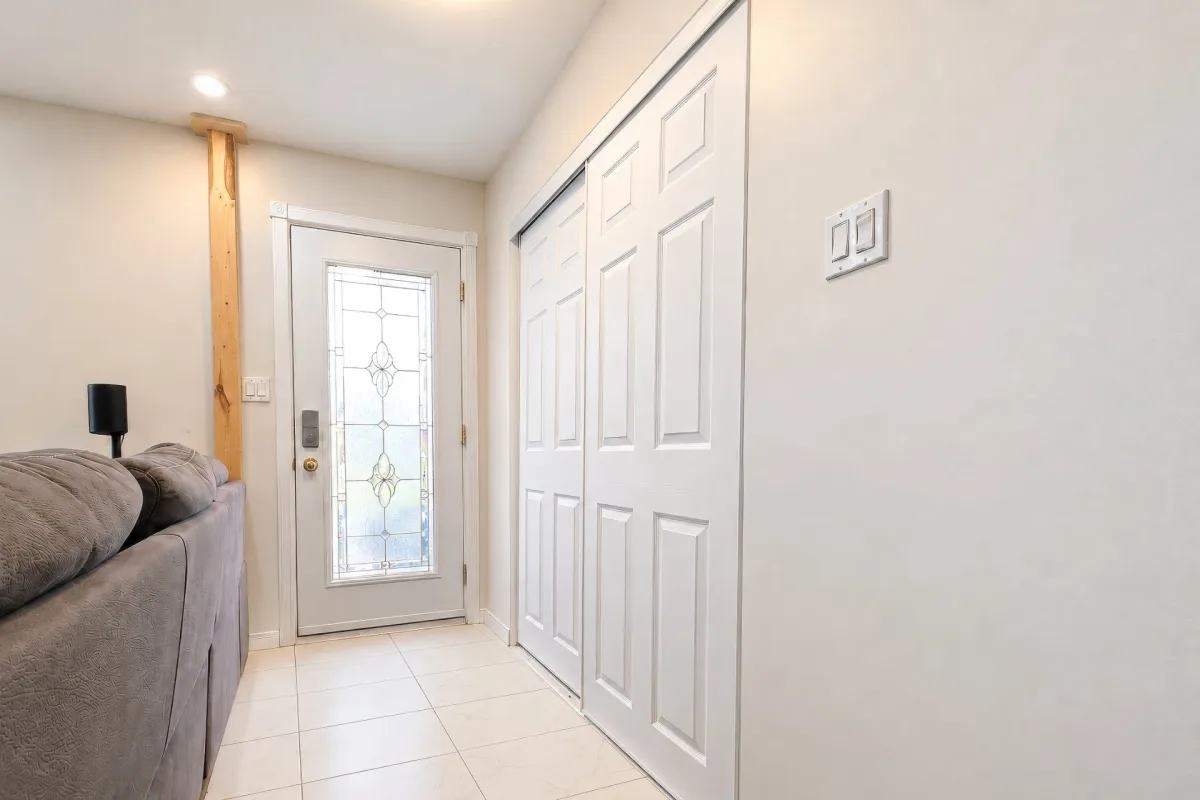
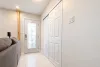
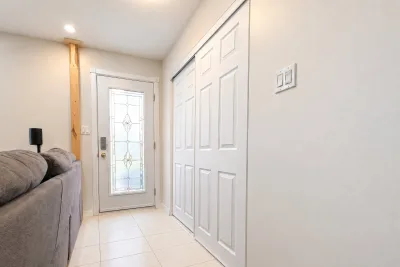
| Hallway | 1st level/Ground floor | 6.7x2.9 P | Floating floor |
| Living room | 1st level/Ground floor | 16.0x11.4 P | Wood |
| Bathroom | 1st level/Ground floor | 6.0x11.8 P | Ceramic tiles |
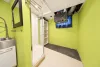
| Laundry room | 1st level/Ground floor | 5.0x7.0 P | Ceramic tiles |
| Kitchen | 1st level/Ground floor | 10.8x23.1 P | Ceramic tiles |
| Bedroom | 2nd floor | 11.7x8.6 P | Wood |
| Bedroom | 2nd floor | 11.8x11.7 P | Wood |
| Bathroom | 2nd floor | 8.0x7.0 P | Ceramic tiles |
| Bedroom | 2nd floor | 10.8x9.0 P | Wood |
| Bedroom | 2nd floor | 11.4x10.8 P | Wood |
| Family room | Basement | 15.1x18.9 P | Floating floor |
| Bedroom | Basement | 10.2x9.7 P | Floating floor |
| Bedroom | Basement | 10.3x9.9 P | Floating floor |
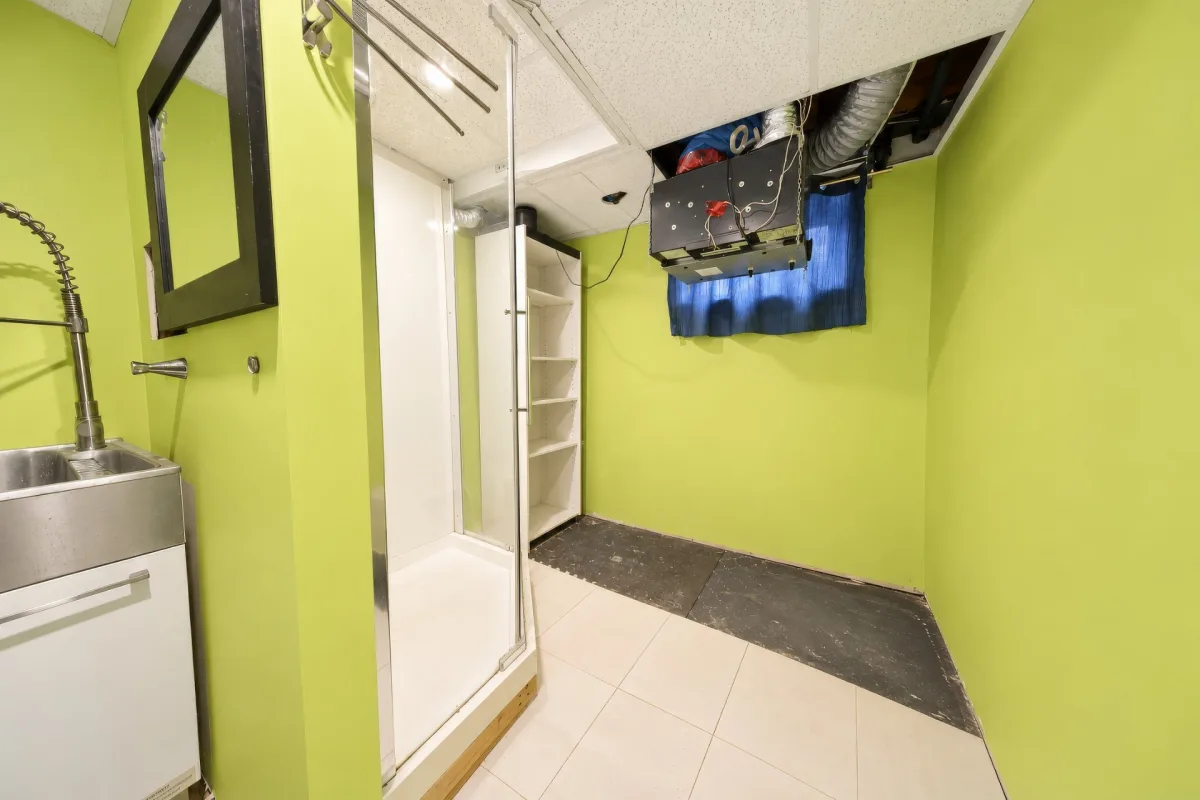
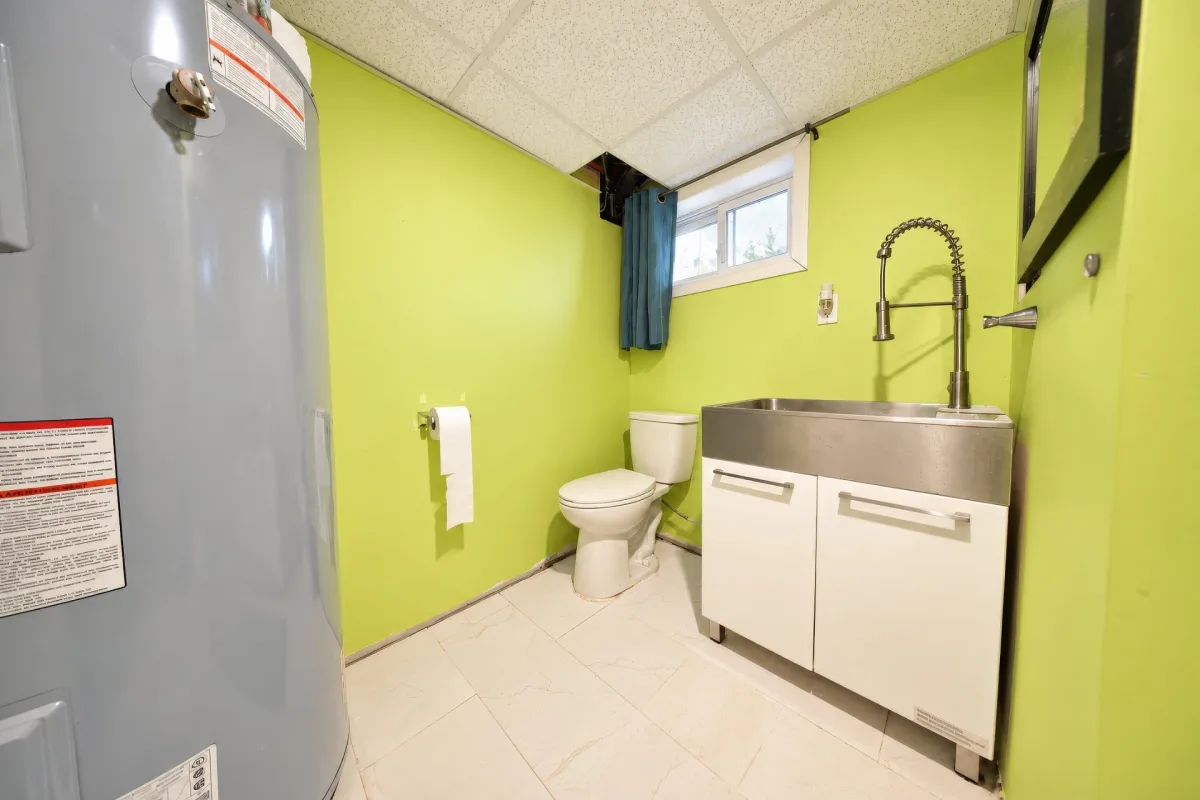
| Bathroom | Basement | 7.2x11.2 P | Ceramic tiles |
Building features
Landscaping
Landscape
Cupboard
- Other
- Wood
Heating system
Other
Water supply
Municipality
Heating energy
Electricity
Equipment available
- Central vacuum cleaner system installation
- Ventilation system
- Wall-mounted heat pump
Garage
- Detached
- Single width
Bathroom / Washroom
Seperate shower
Sewage system
Municipal sewer
Zoning
Residential
Financial information
Land evaluation
39 200 $
Building evaluation
212 100 $
Municipal taxes (2026)
3 135 $
School taxes (2026)
162 $
Annual costs
Energy
2 900 $
Inclusions
The wine cellar, the island benches, the white cabinets in the garage on the right, blinds, light fixtures, garbage disposal, central vacuum system and accessories.
Exclusions
N.A.