

449 000$
Bungalow for sale
852 Rue du Séchoir, Saguenay (Chicoutimi)
- 3 Bedrooms
- 2 Bathrooms
- 92.3 SM
Description
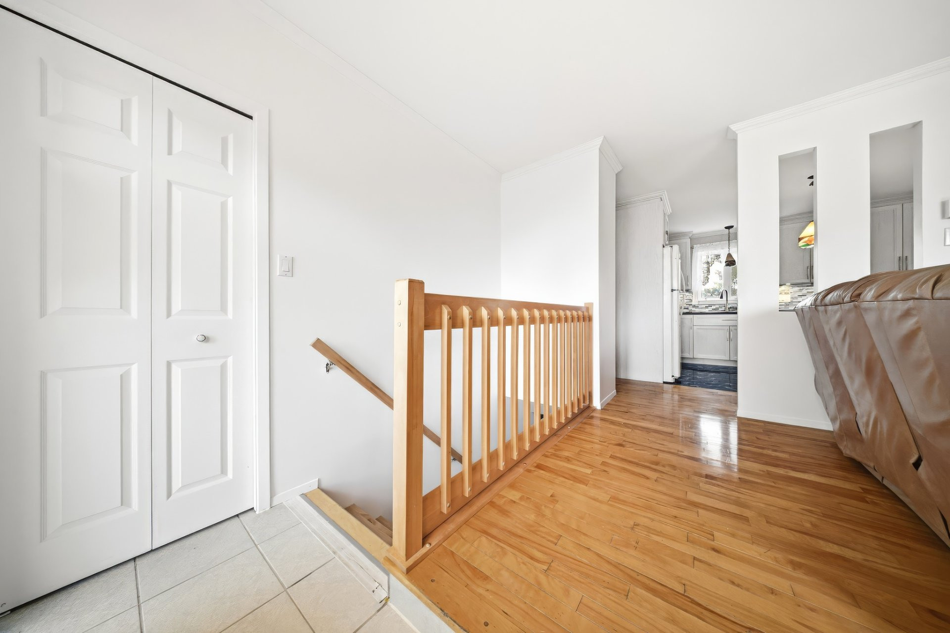
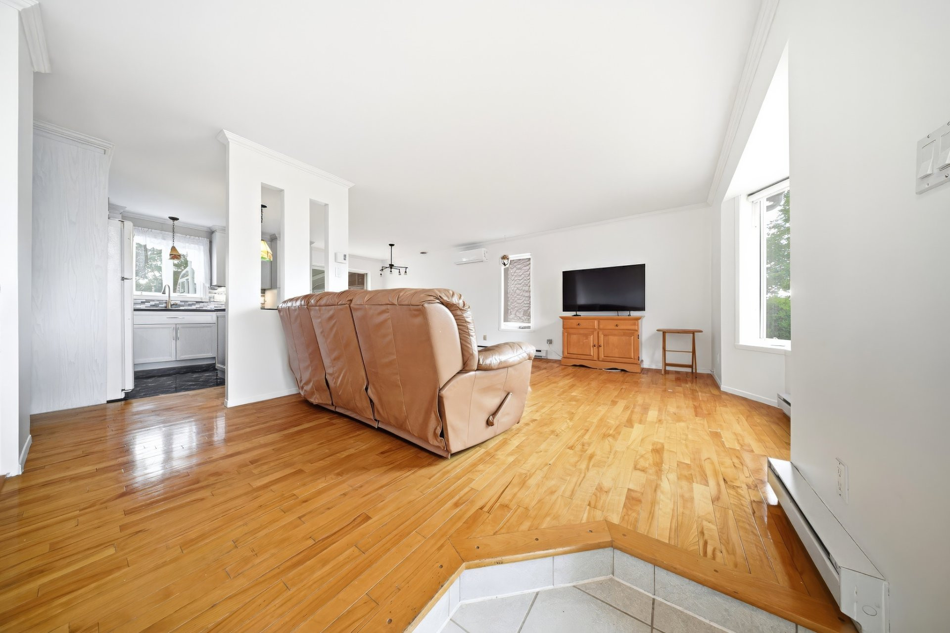
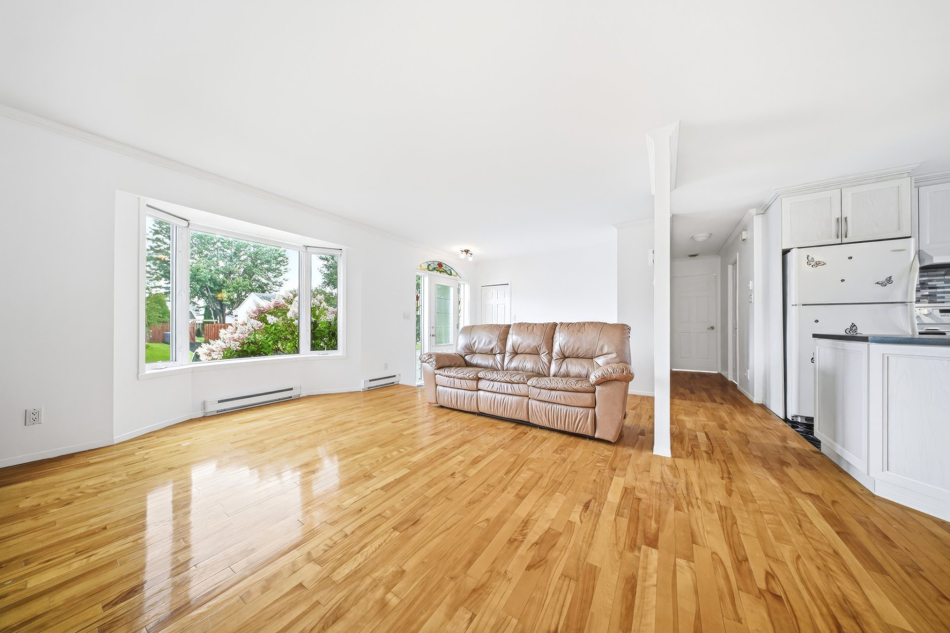
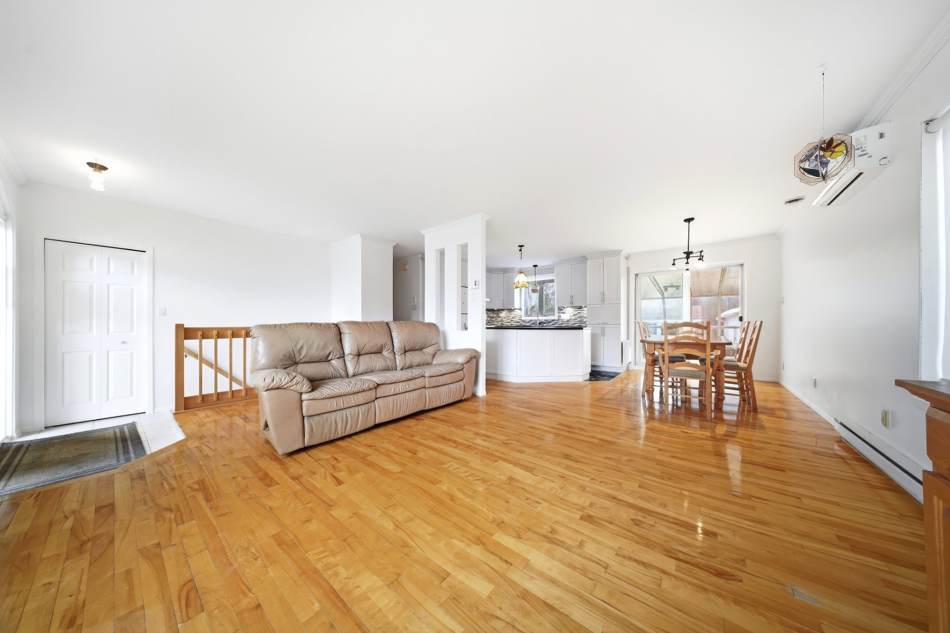
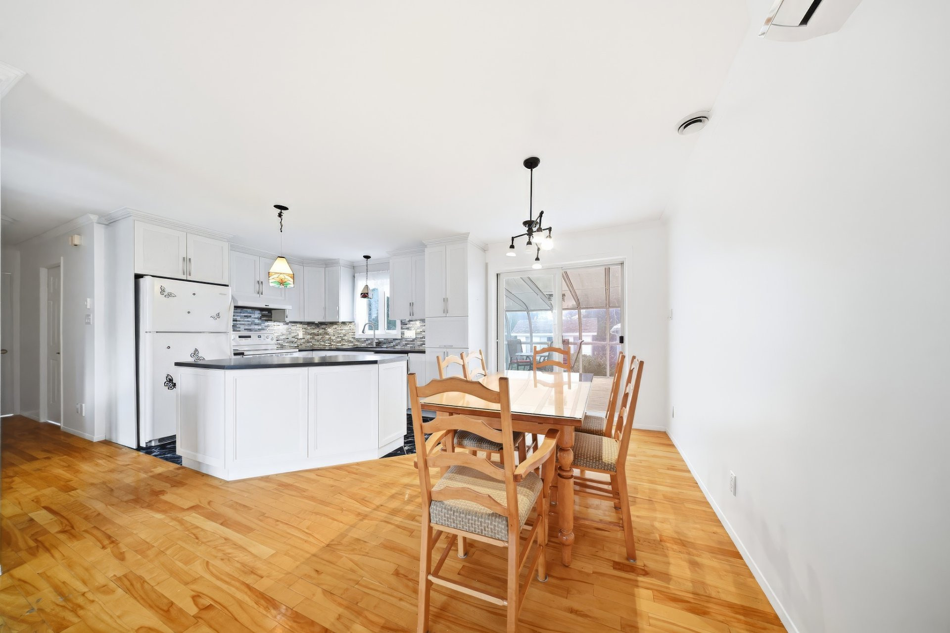
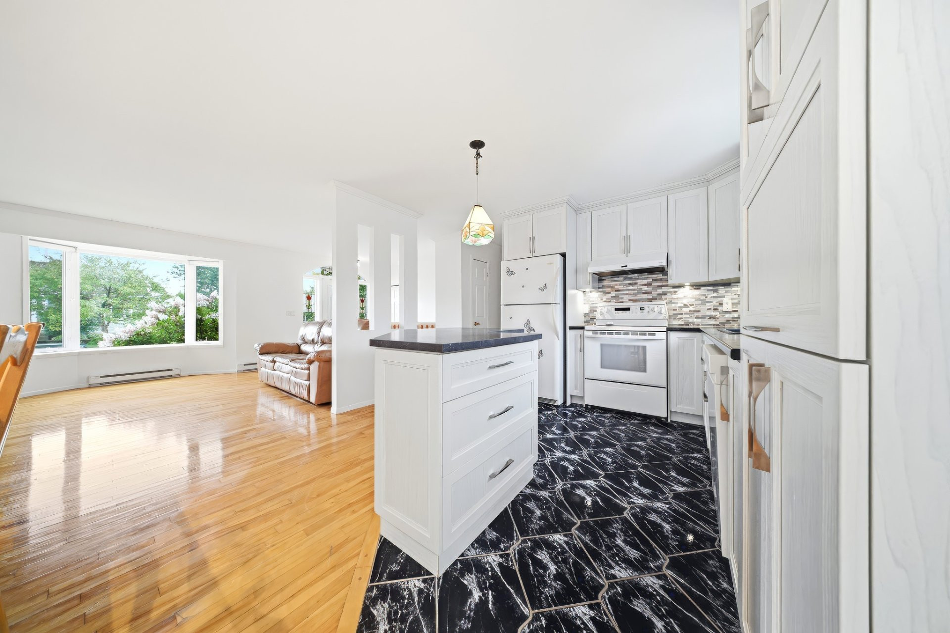
Bright and inviting, this property offers well-divided spaces and an open-concept living area encompassing the living room, dining room, and a functional kitchen with ample storage. The main floor features two comfortable bedrooms and a full bathroom with a freestanding tub. The basement offers a spacious family room, a third bedroom, a second bathroom with a shower and laundry area, and a large storage room, adding to its versatility. A sunroom, landscaped yard, and large detached garage complete this property, located in a peaceful, family-friendly neighborhood.
More information
This bright and meticulously maintained property offers a warm and inviting environment where functionality, comfort, and conviviality blend seamlessly. From the moment you enter, the abundant natural light, hardwood floors, and fluid layout create a welcoming and pleasant atmosphere for everyday living.The main living areas are designed in an open-plan layout that encourages interaction and facilitates movement between the living room, dining room, and kitchen. The generously sized living room offers a versatile space that can be arranged to suit the needs of its occupants, while the adjacent dining room benefits from direct access to the sunroom.
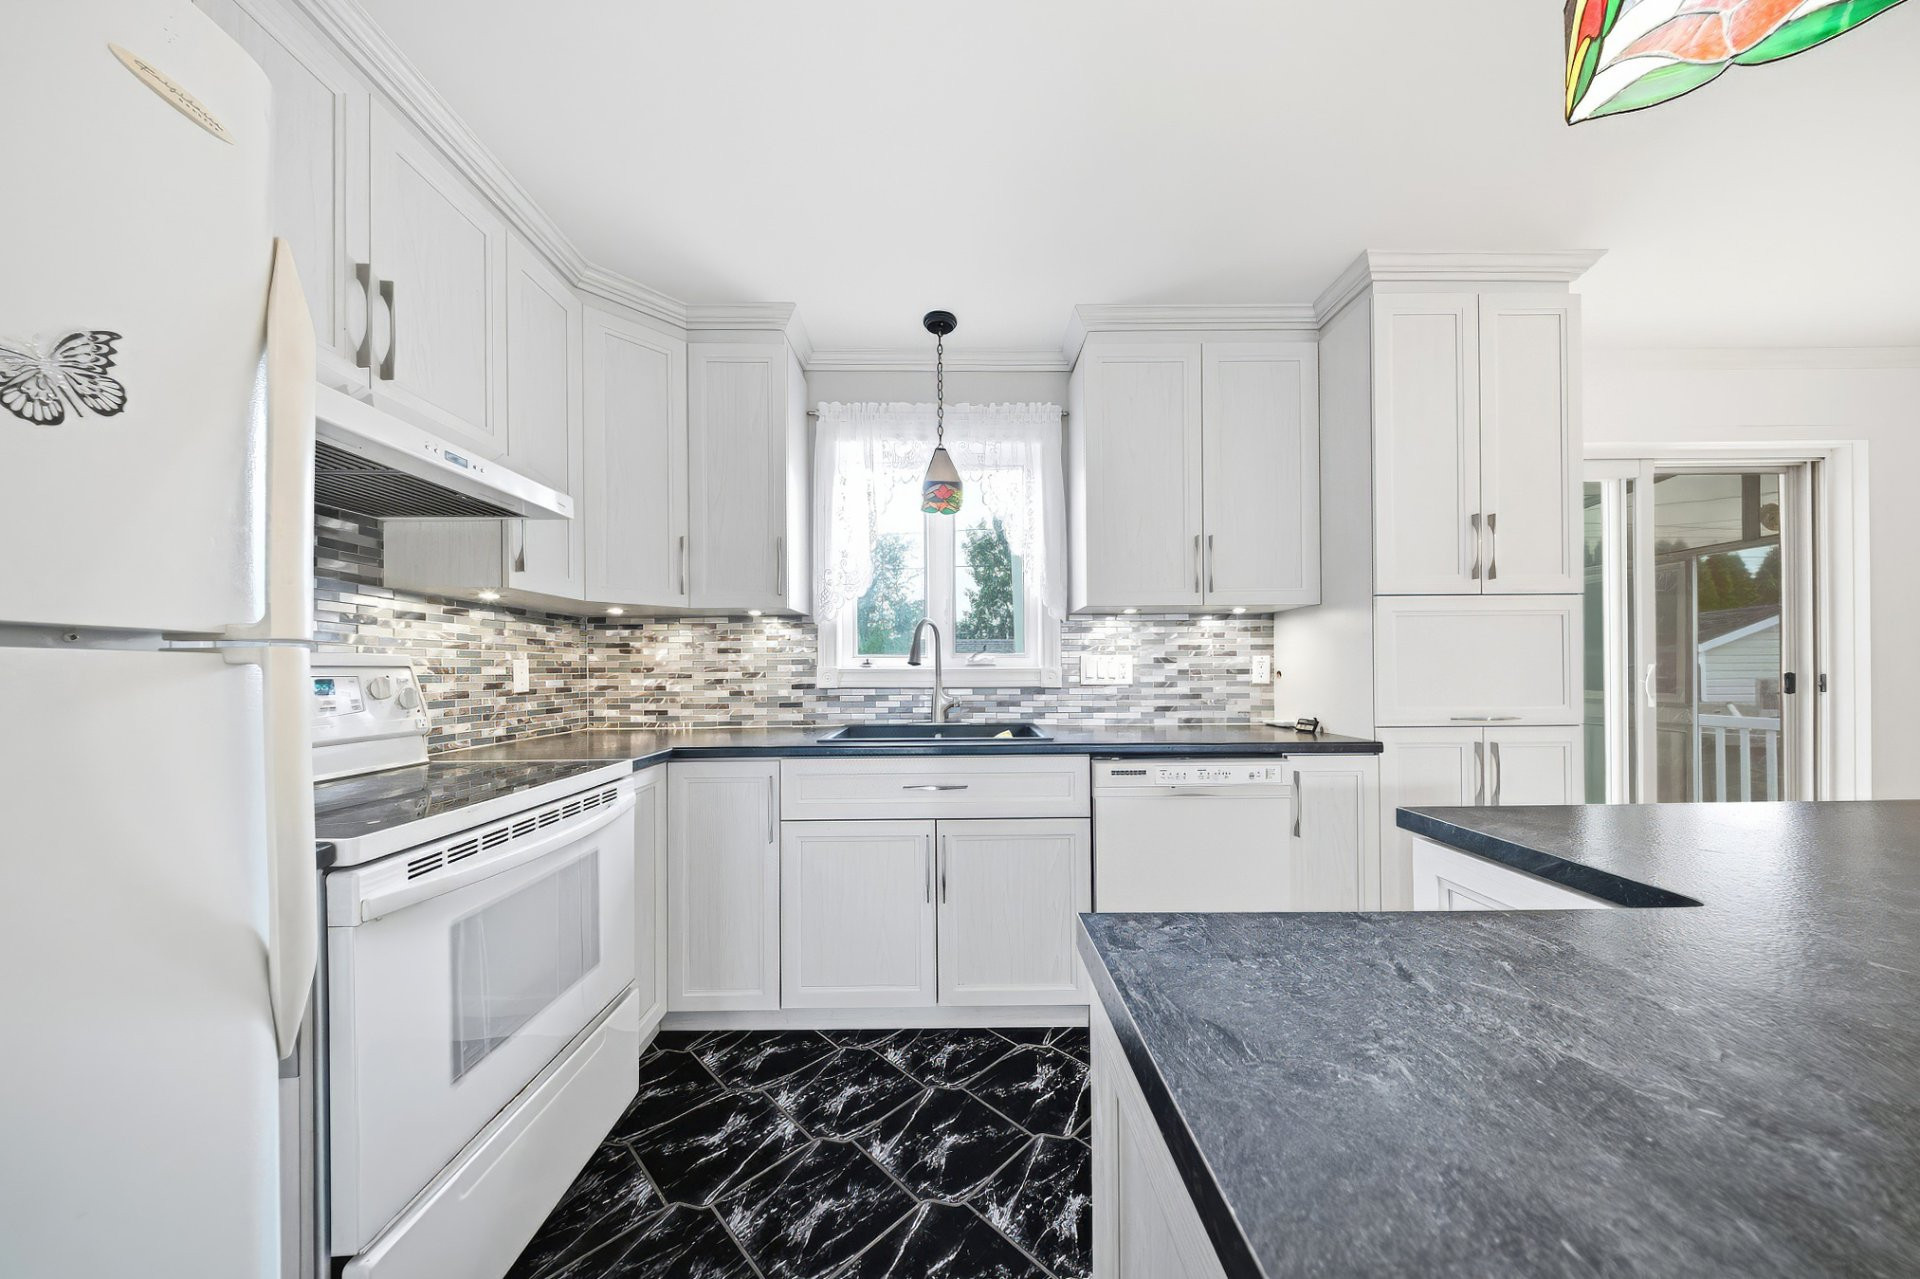
The functional kitchen stands out with its ample cabinetry, generous counter space, and practical design. Its light colors contribute to the overall sense of brightness that characterizes the entire main floor.
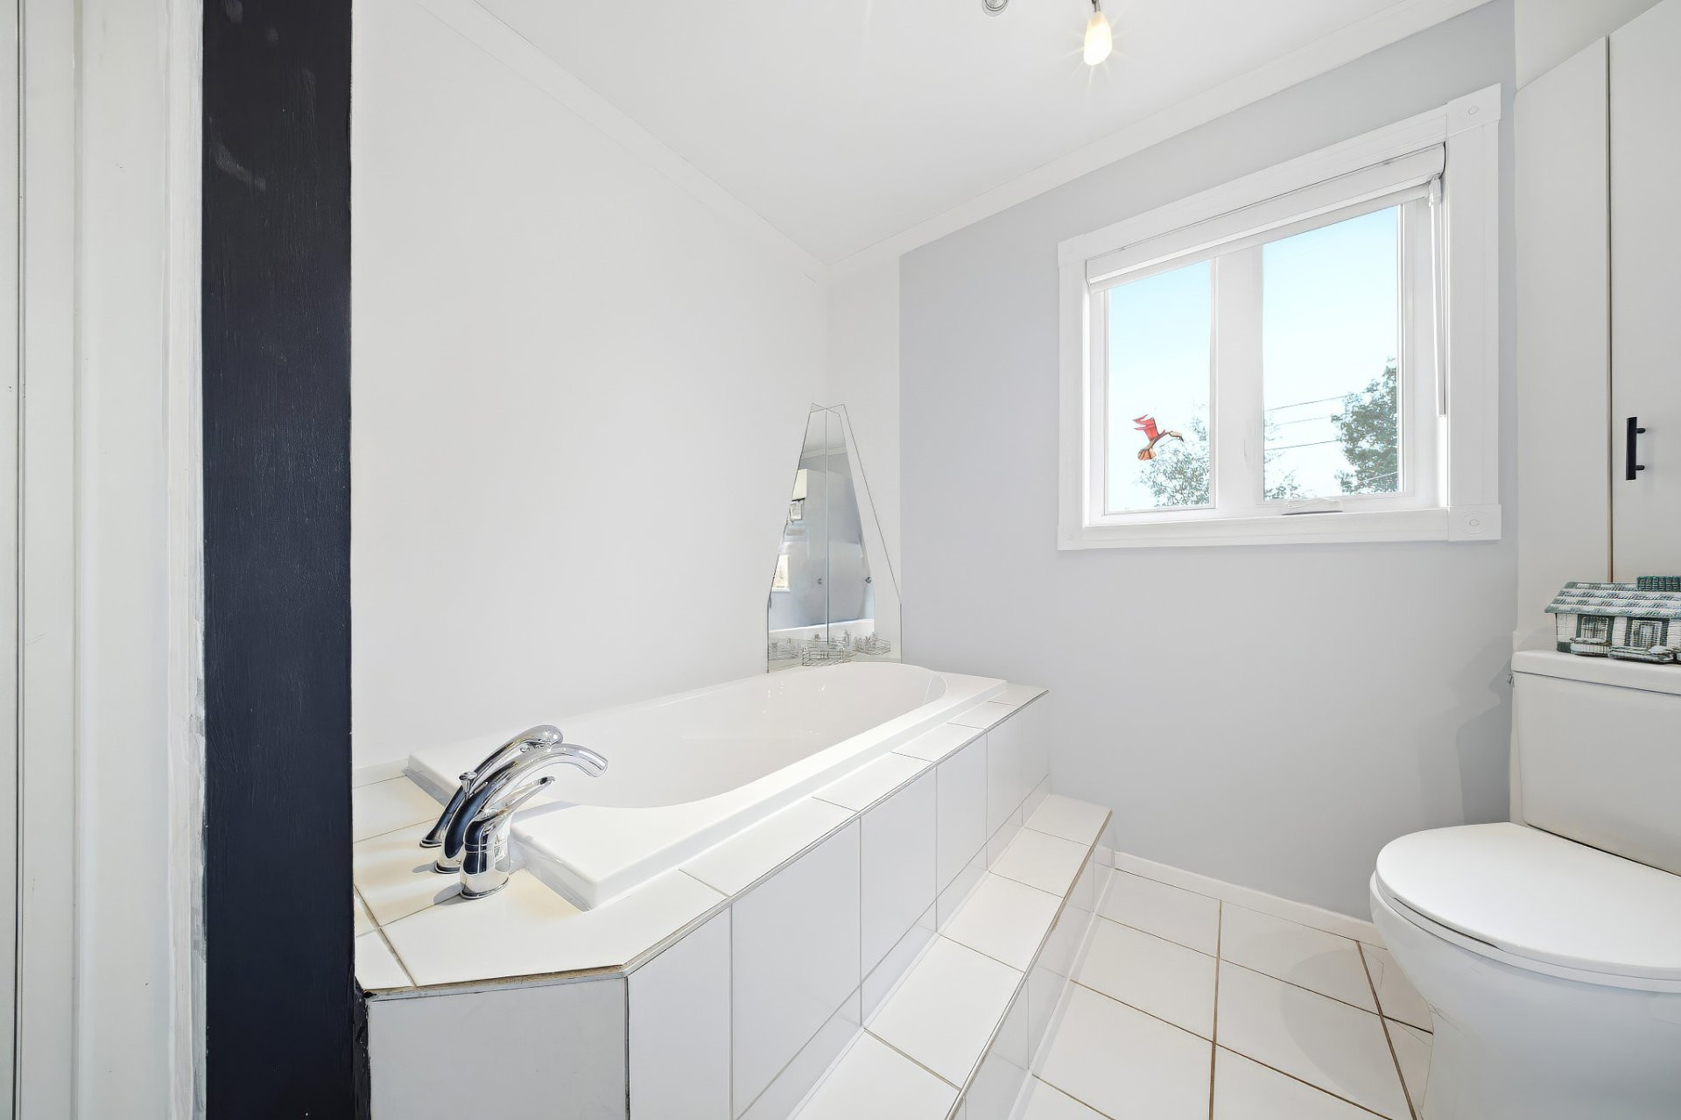
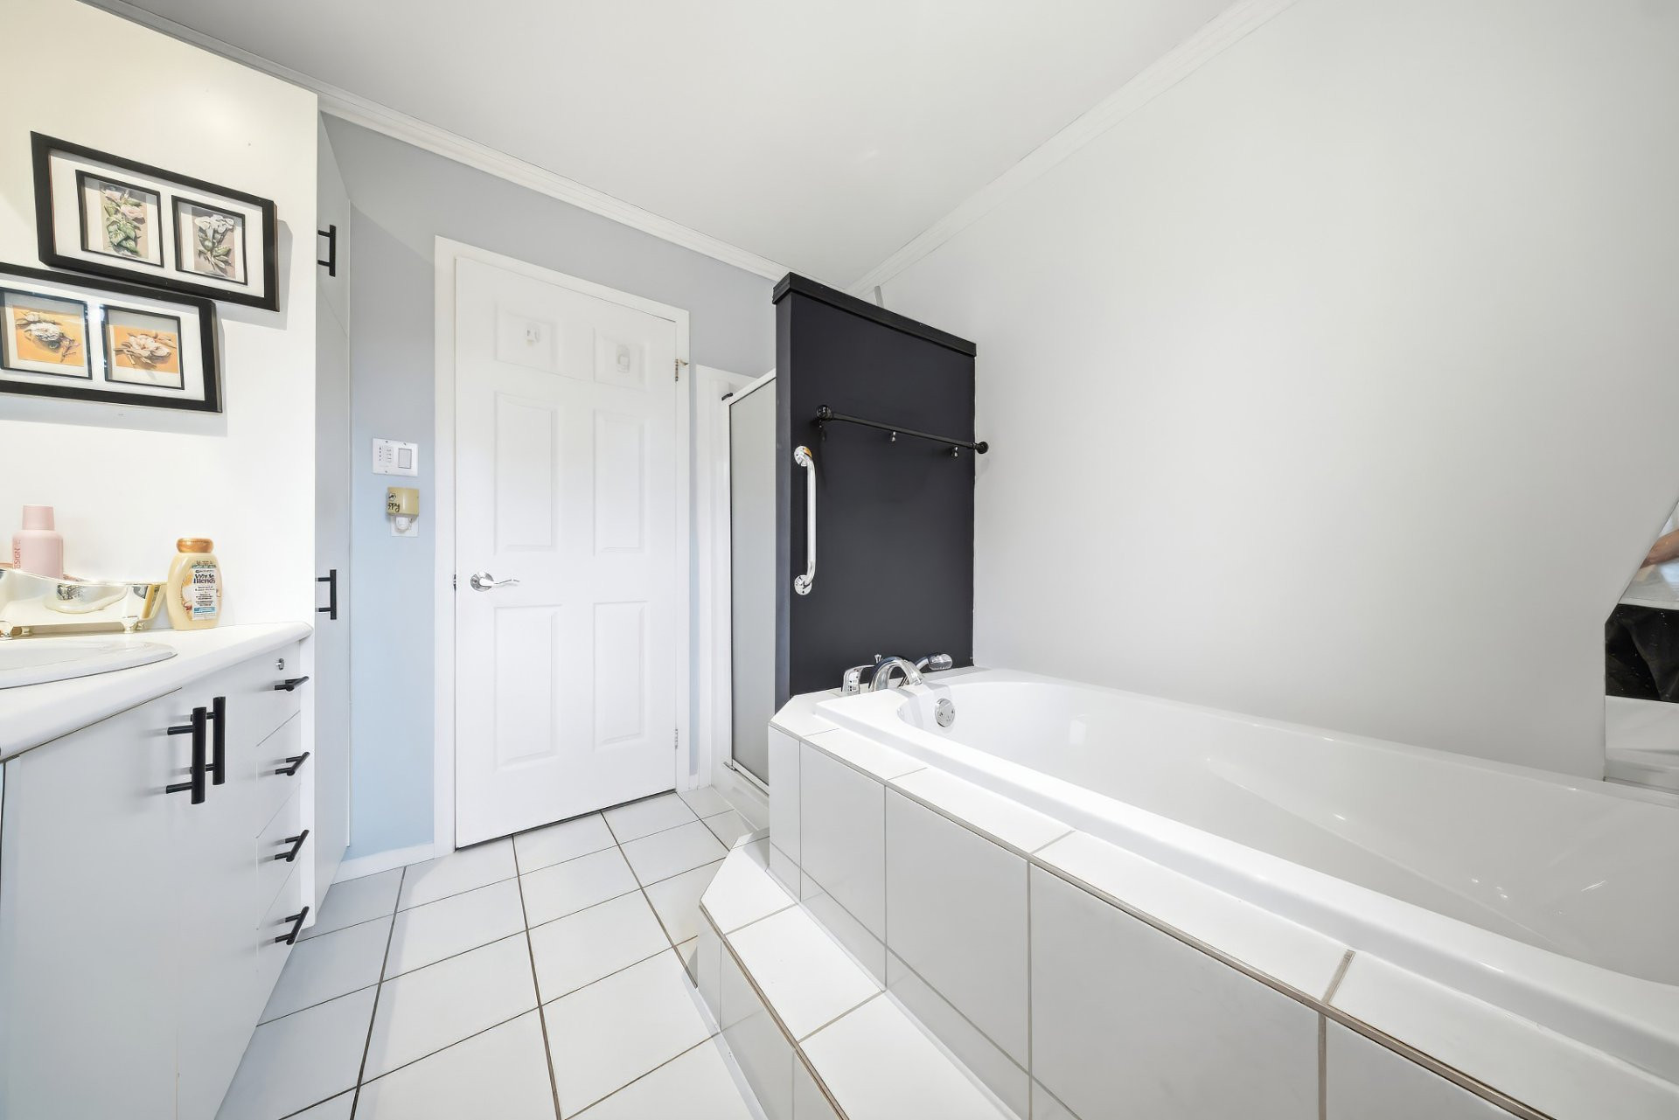
Two good-sized bedrooms complete this level. Bright and versatile, they can easily accommodate a family, a couple, or even be used as a home office. The full bathroom features a clean, minimalist design and a freestanding bathtub that invites relaxation.
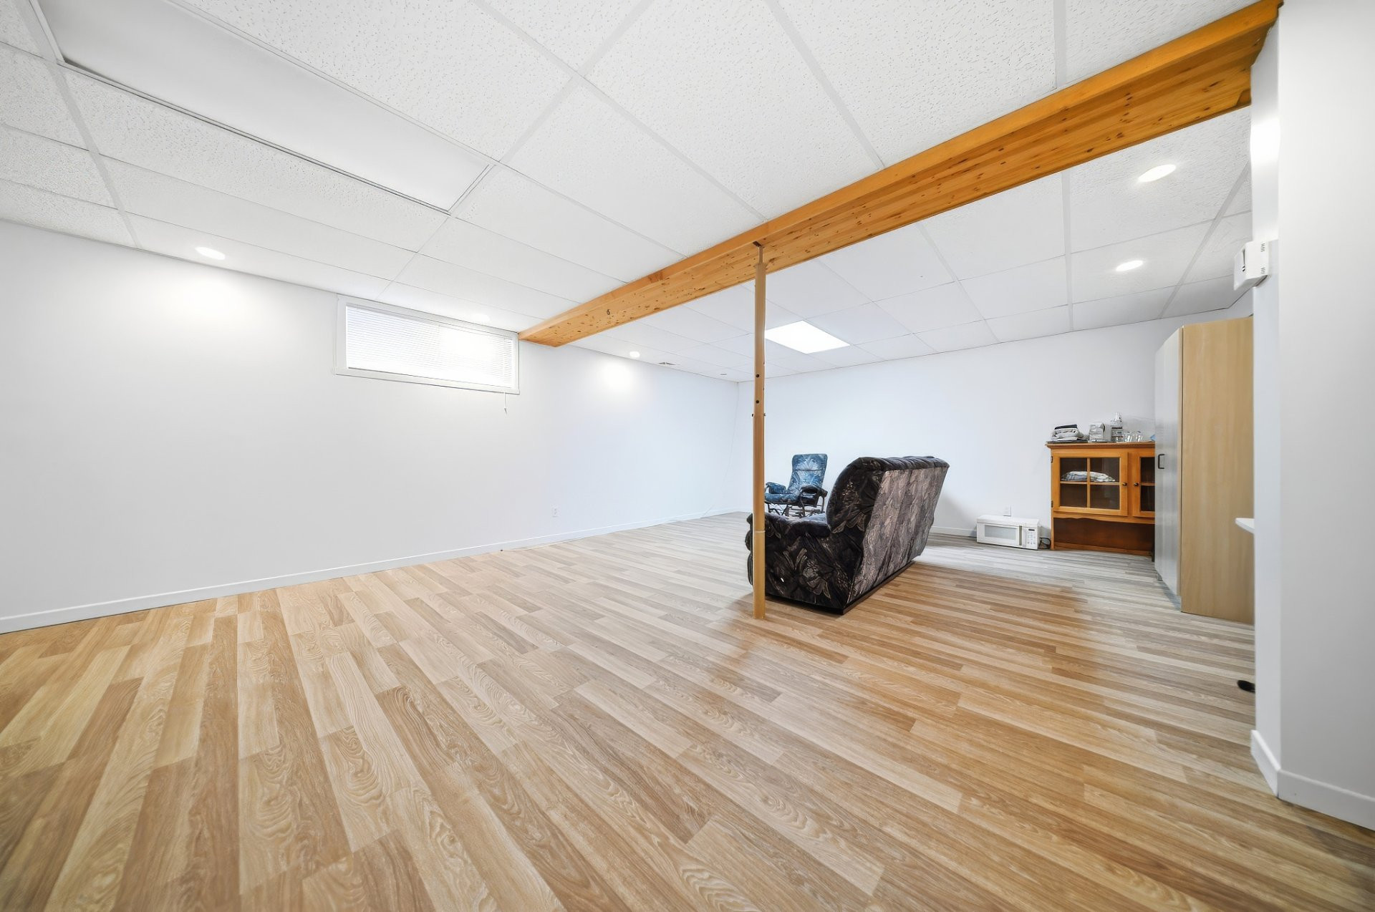
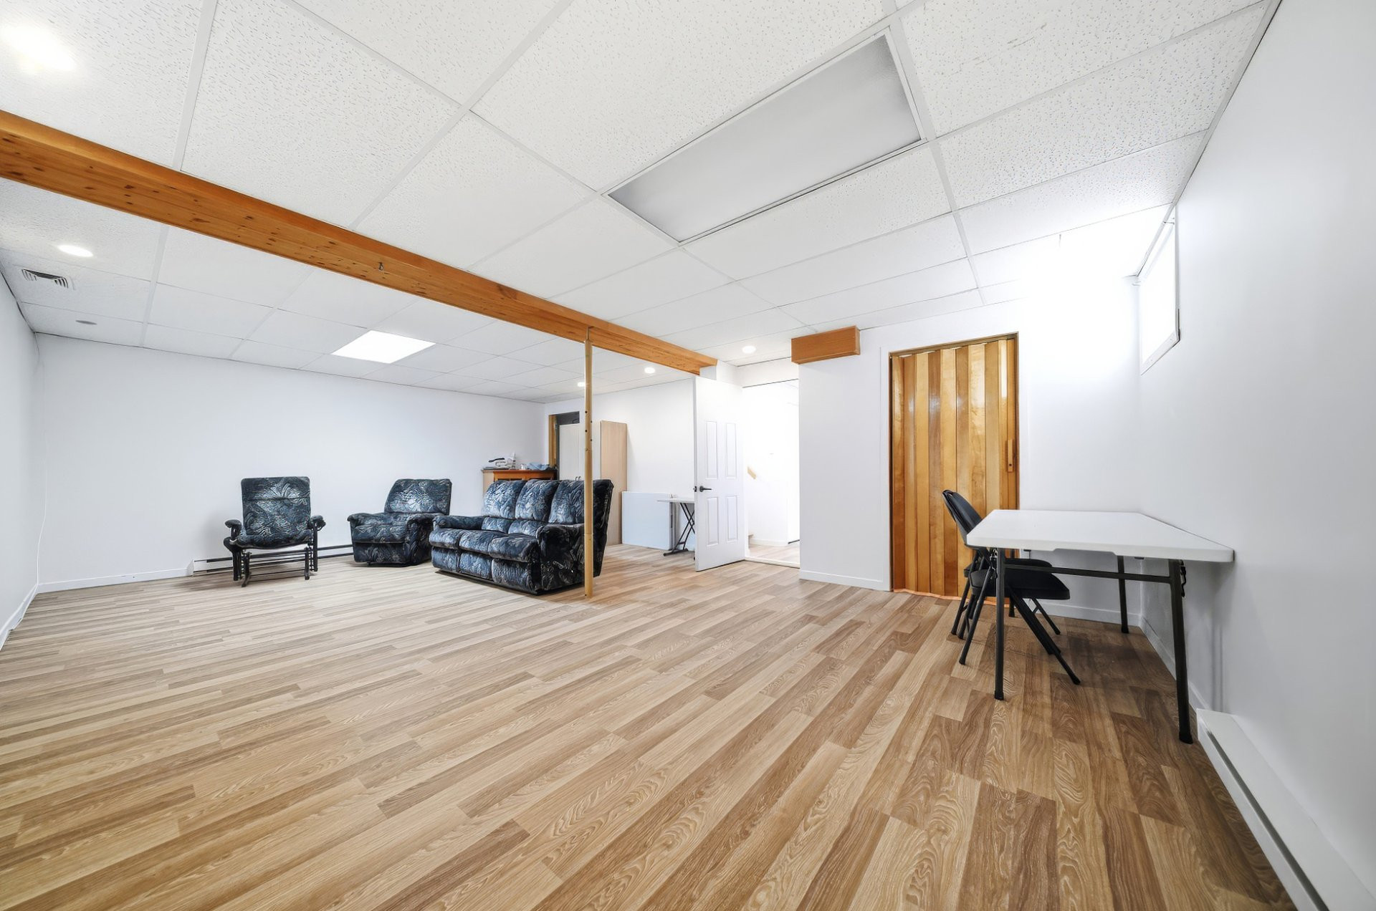
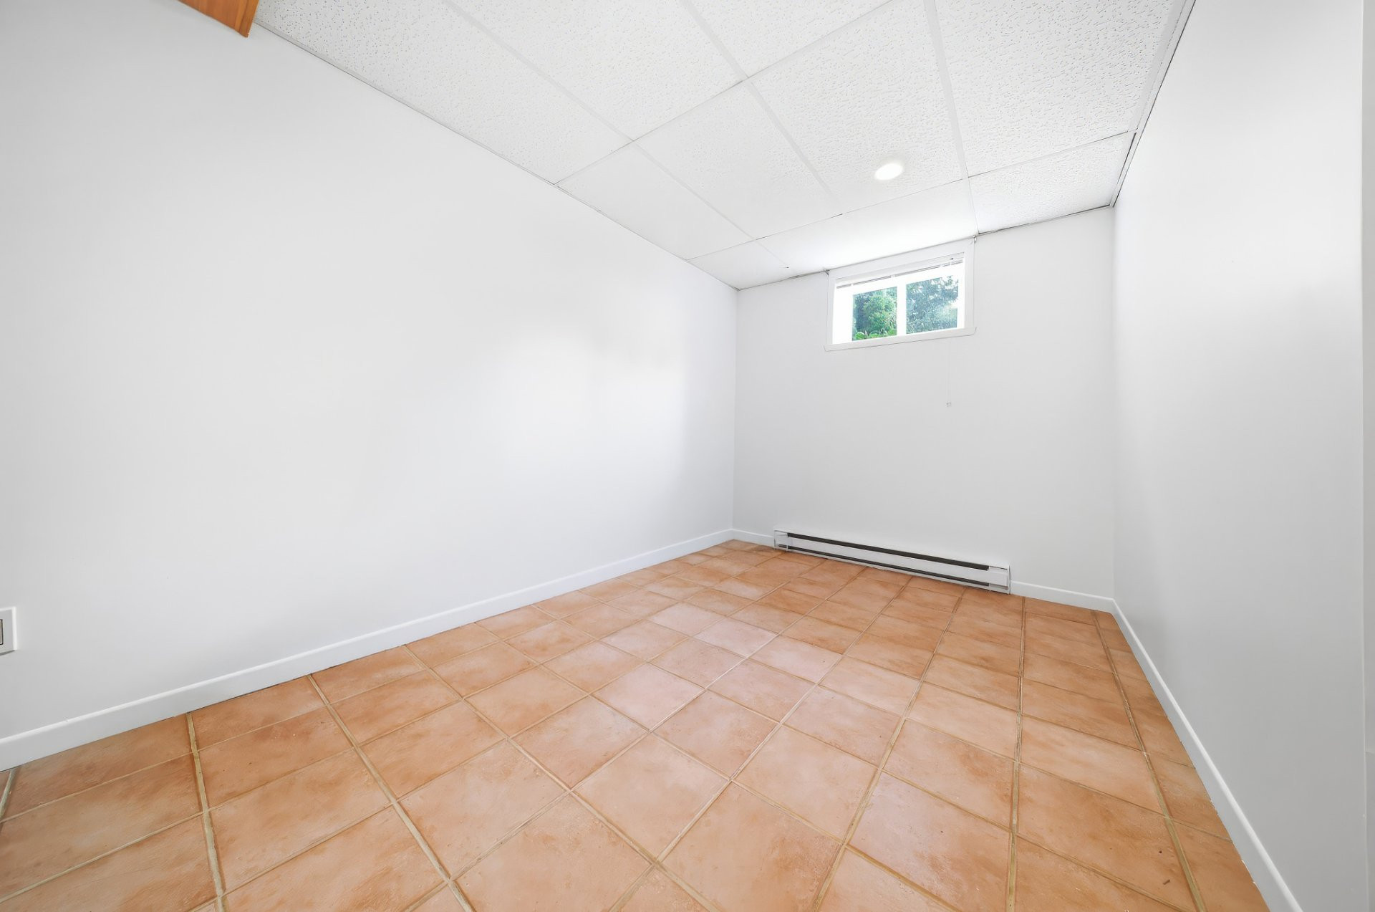
The basement adds significant living space to the property. It includes a spacious family room offering a multitude of possibilities: a home theater, a playroom, a relaxation area, or a gathering place for precious family moments. An additional bedroom is also located on this level, as well as a second full bathroom with a separate shower and washer and dryer hookups. Ample storage space completes this floor and contributes to the home's functionality.
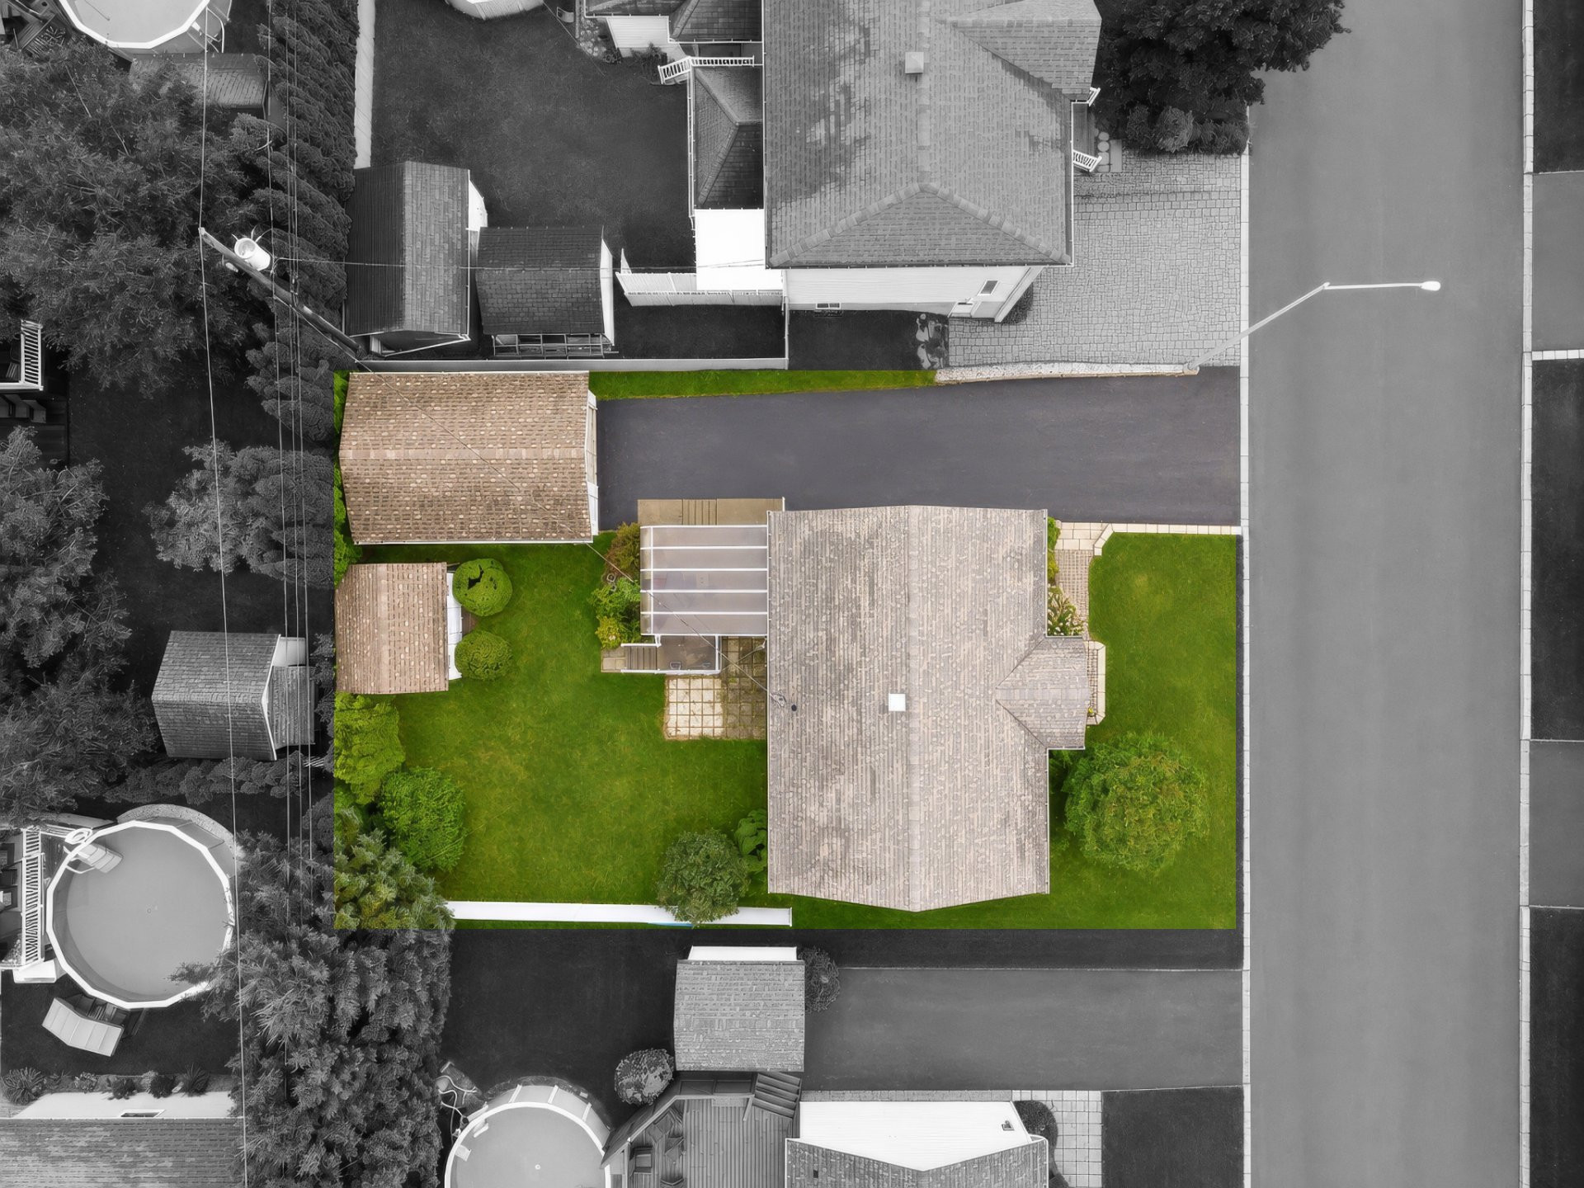
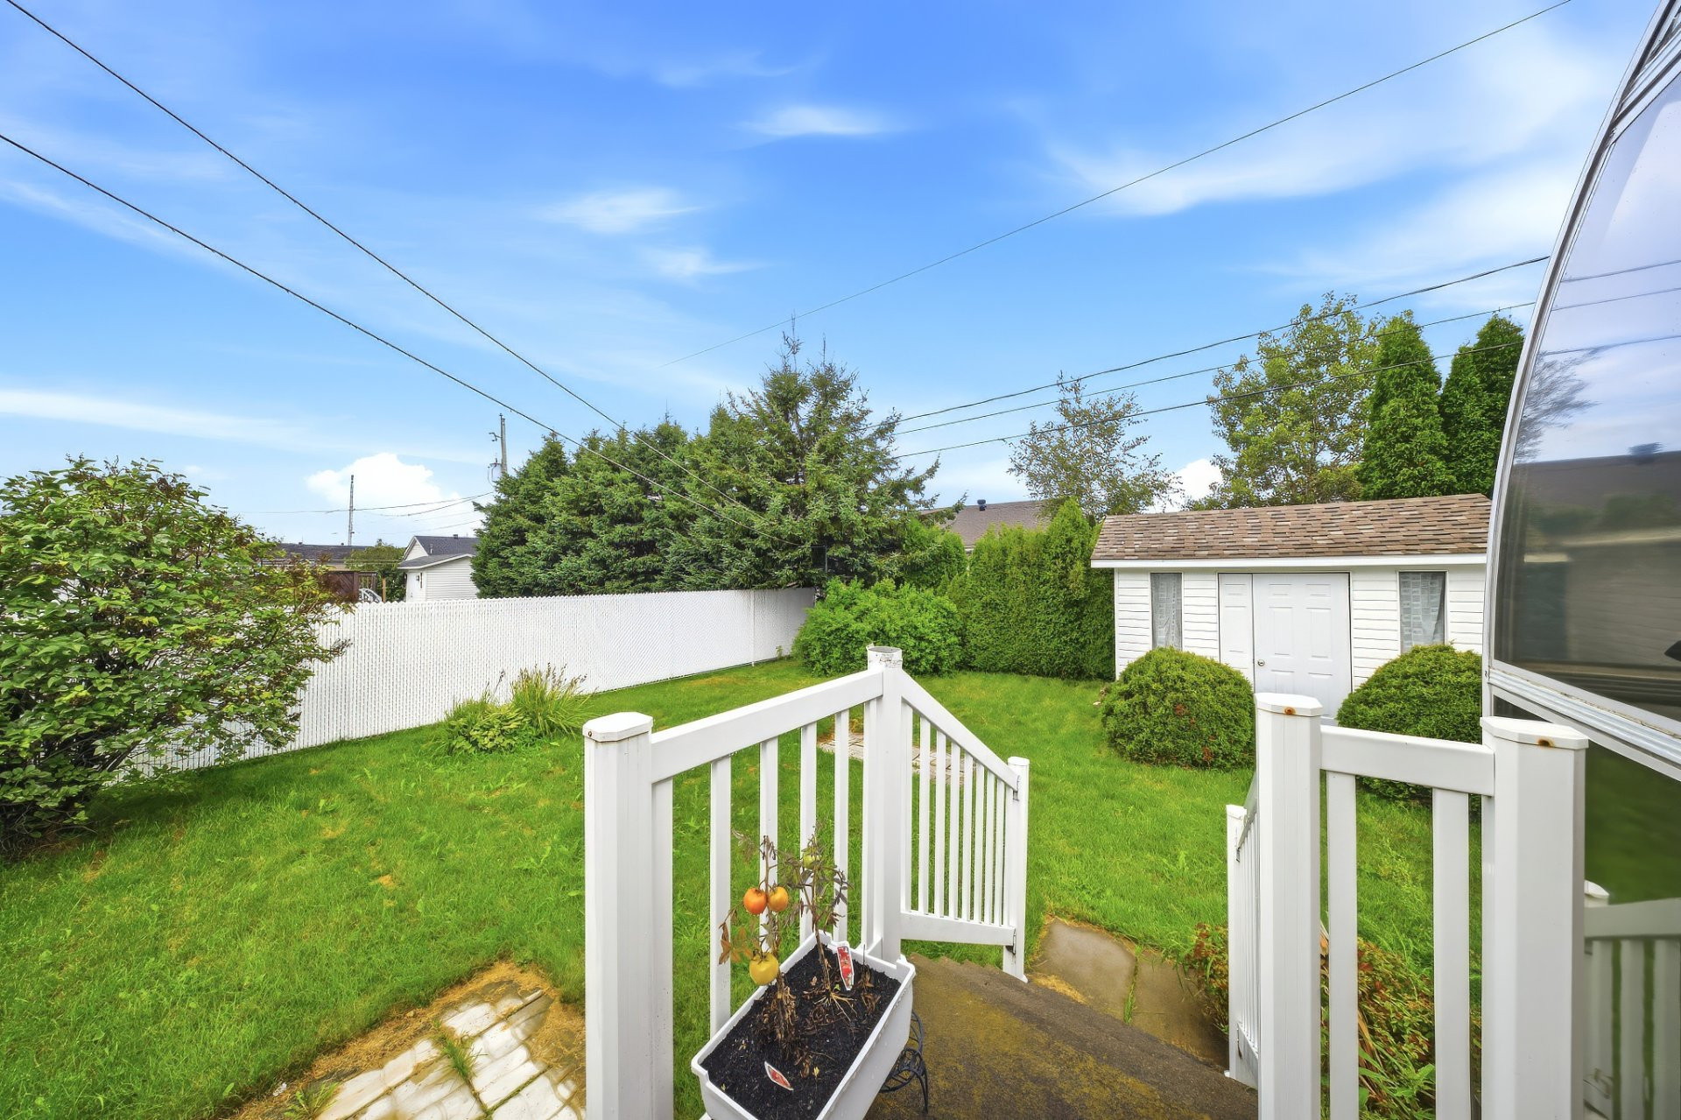
Outside, the property also holds some delightful surprises. The large, fully glazed sunroom allows you to extend the warmer months and creates a pleasant space for meals, reading, or relaxing. The landscaped backyard offers a beautiful green space bordered by vegetation, ideal for fully enjoying the summer season.
A large detached garage is a considerable asset, offering parking, storage, or workshop space as needed.
The whole thing is located in a family-friendly and peaceful area, making this property a particularly attractive option for those seeking generous spaces, great versatility, and a pleasant environment to call "home".
Building features
Windows
PVC
Foundation
Poured concrete
Basement
- 6 feet and over
- Finished basement
Window type
Crank handle
Roofing
Asphalt shingles
Construction year
1993
Land features
Dimensions
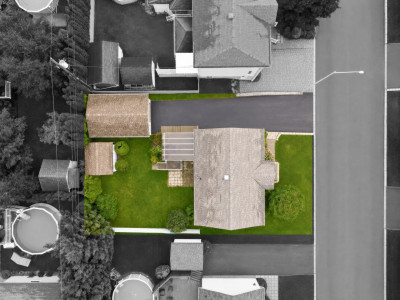
19.44 M X 28.99 M
Land area
563.6 SM
Driveway
Asphalt
Proximity
- Highway
- Cegep
- Daycare centre
- Hospital
- Park - green area
- Elementary school
- High school
- Public transport
Parking
- Outdoor
- Garage
Topography
Flat
Rooms details
| Rooms | Levels | Dimensions | Covering |
|---|---|---|---|
| Hallway | 1st level/Ground floor | 7.9x3.6 P | Ceramic tiles |
| Living room | 1st level/Ground floor | 17.8x12.4 P | Wood |
| Kitchen | 1st level/Ground floor | 11.4x8.9 P | Ceramic tiles |
| Dining room | 1st level/Ground floor | 7.6x11.6 P | Wood |
| Solarium | 1st level/Ground floor | 11.7x15.8 P | Floating floor |
| Bathroom | 1st level/Ground floor | 8.8x8.2 P | Ceramic tiles |
| Bedroom | 1st level/Ground floor | 12.5x13.7 P | Wood |
| Bedroom | 1st level/Ground floor | 8.6x9.8 P | Wood |
| Family room | Basement | 15.4x23.8 P | Floating floor |
| Bedroom | Basement | 14.2x9.3 P | Ceramic tiles |
| Bathroom | Basement | 7.2x8.2 P | Ceramic tiles |
| Storage | Basement | 12.8x14.8 P | Ceramic tiles |
Building features
Landscaping
- Fenced
- Landscape
Heating system
Electric baseboard units
Water supply
Municipality
Heating energy
Electricity
Equipment available
Wall-mounted heat pump
Garage
Detached
Bathroom / Washroom
Seperate shower
Sewage system
Municipal sewer
Zoning
Residential
Financial information
Land evaluation
88 500 $
Building evaluation
223 000 $
Municipal taxes (2026)
3 719 $
School taxes (2026)
205 $
Annual costs
Energy
2 980 $
Inclusions
Lighting fixtures.
Exclusions
N.A.