749 000$
Two or more storey for sale
898Z - 900Z Rue Georges-Vanier, Saguenay (Chicoutimi)
- 2 Bedrooms
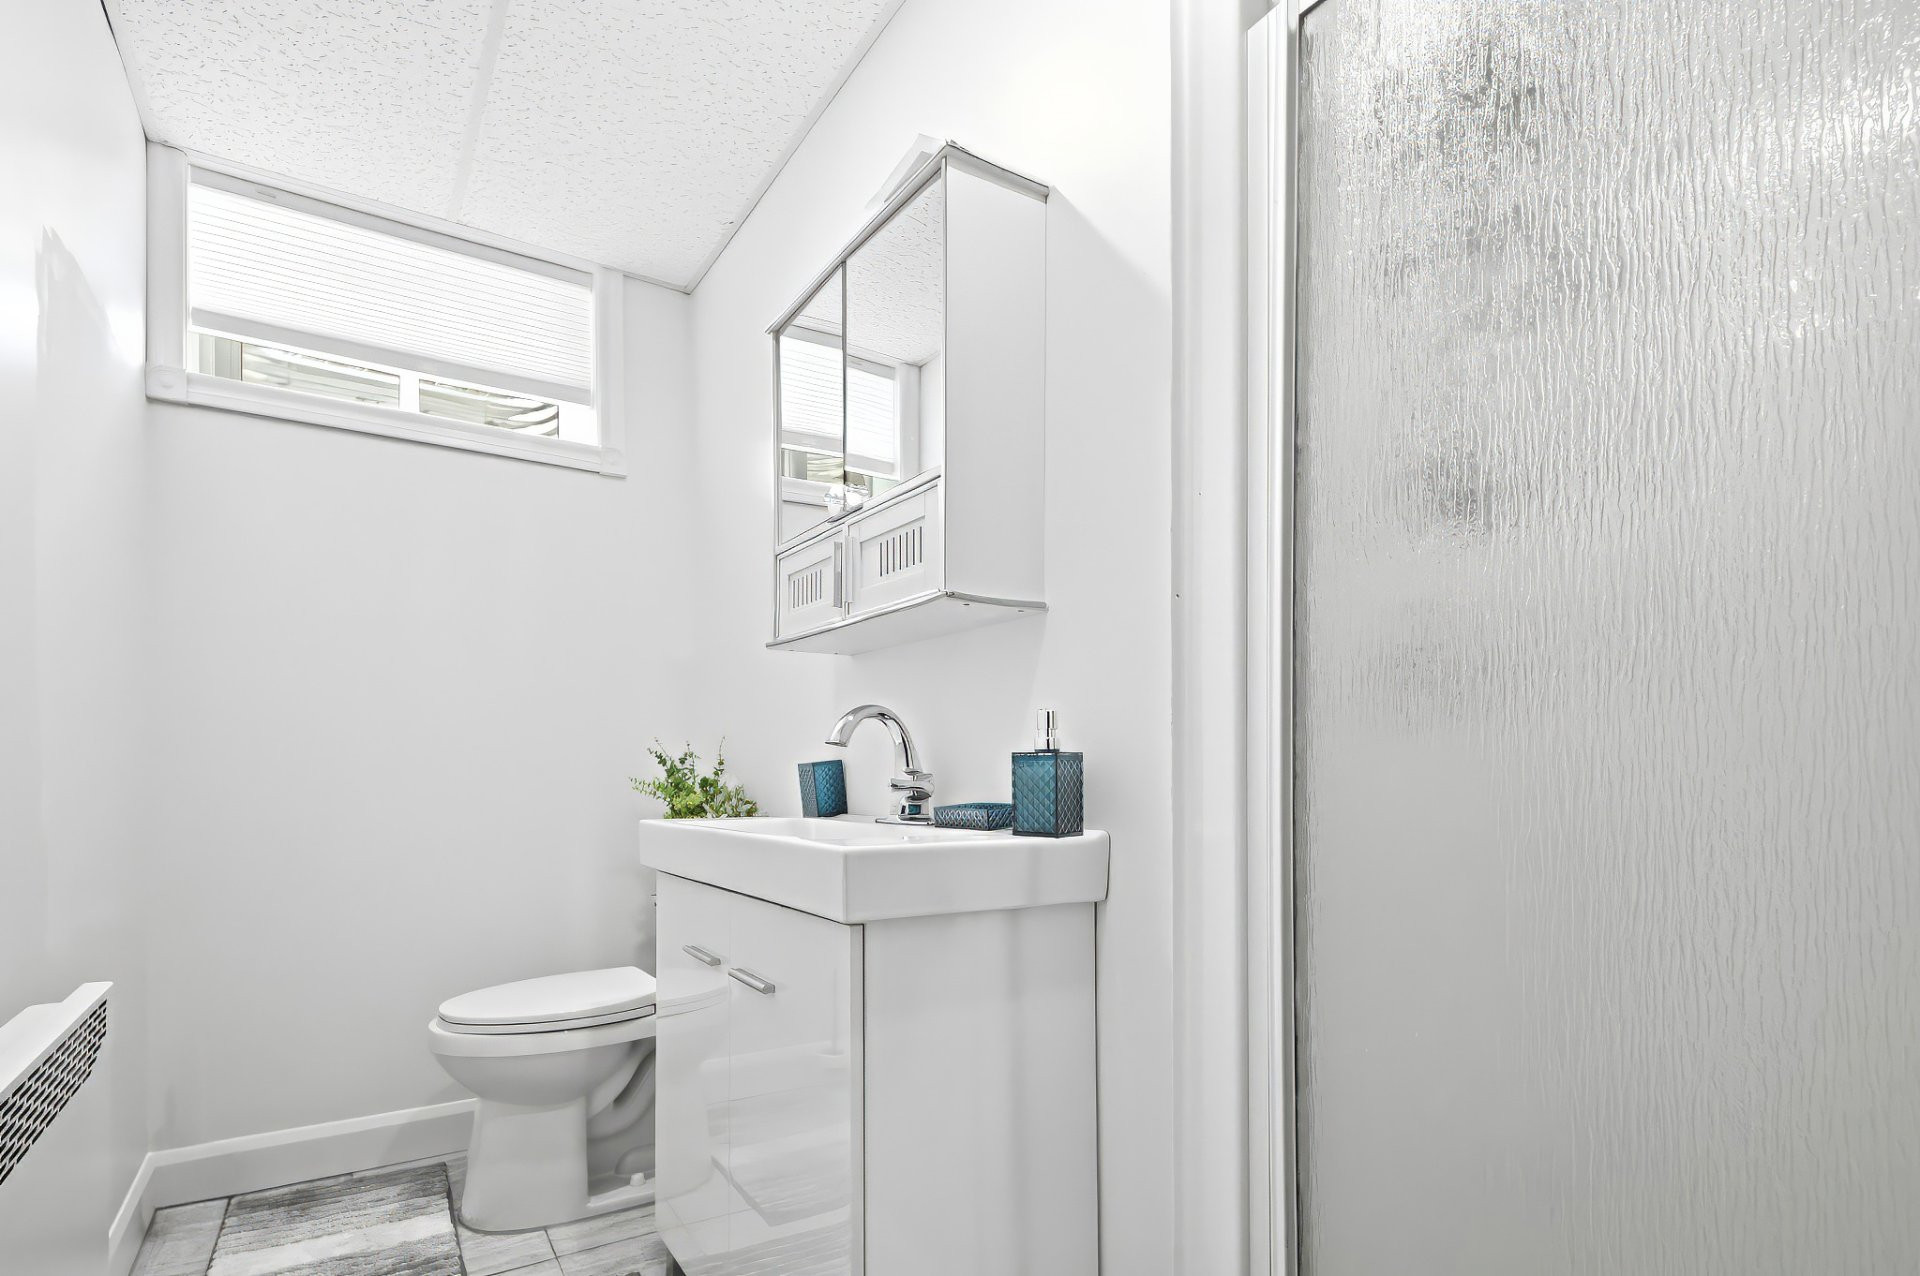
- 2 Bathrooms
- 138.8 SM
Description
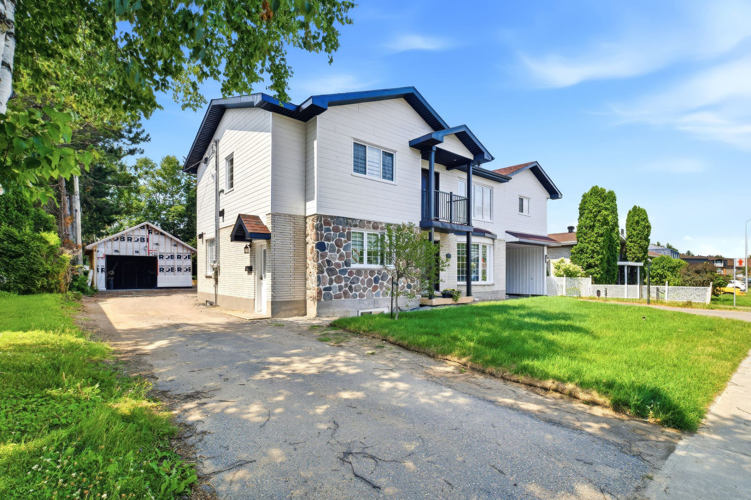
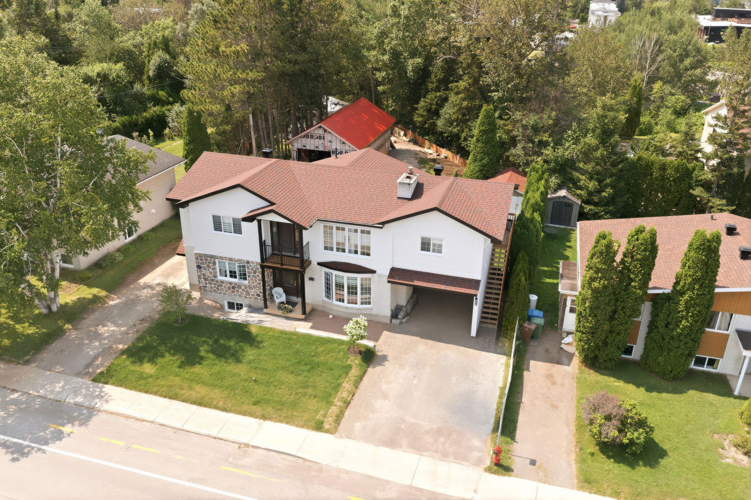
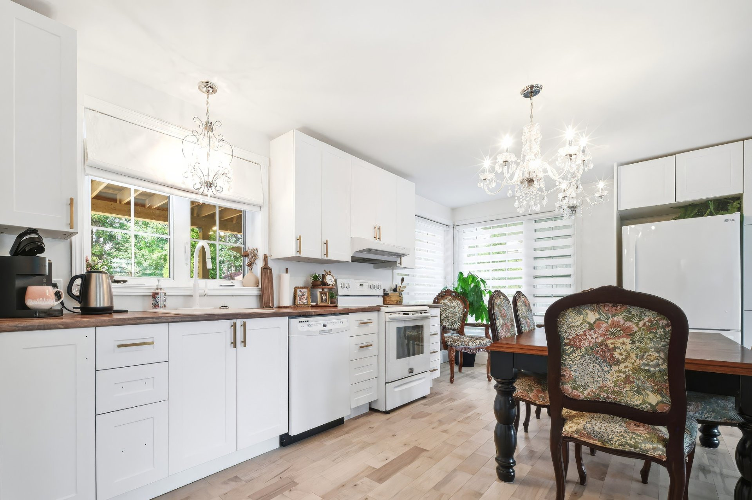
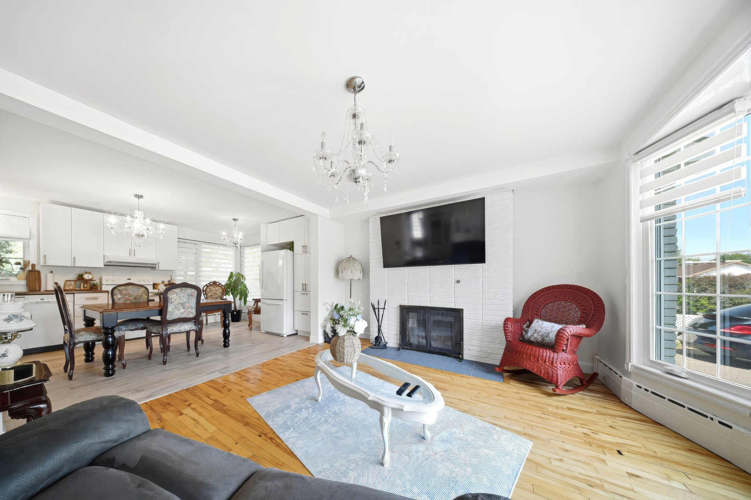
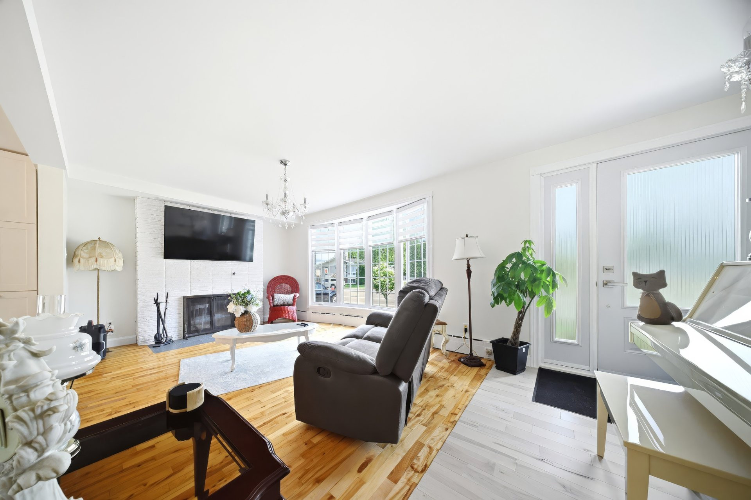
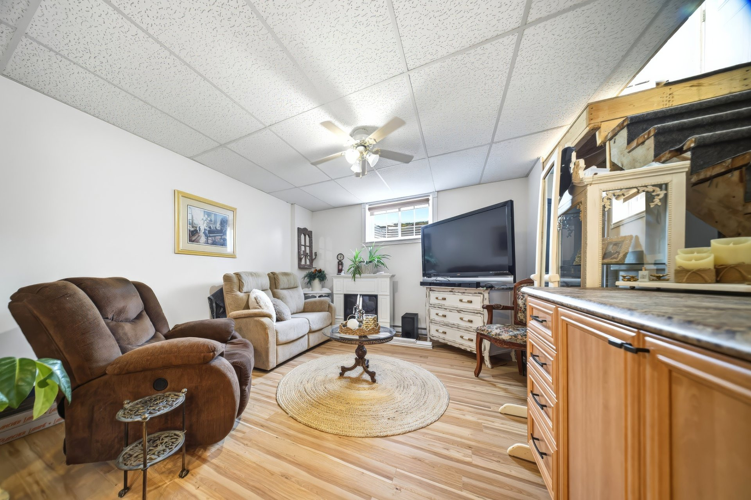
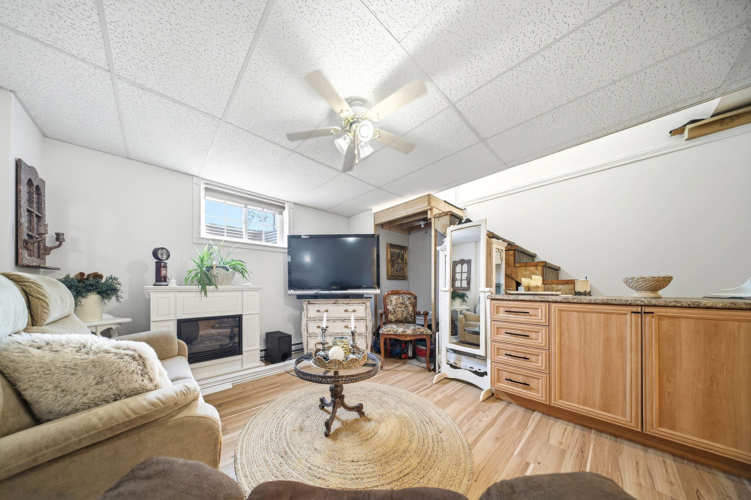
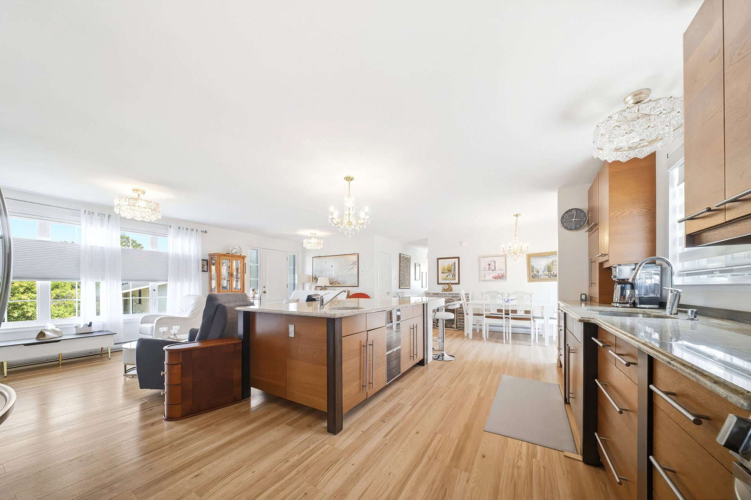
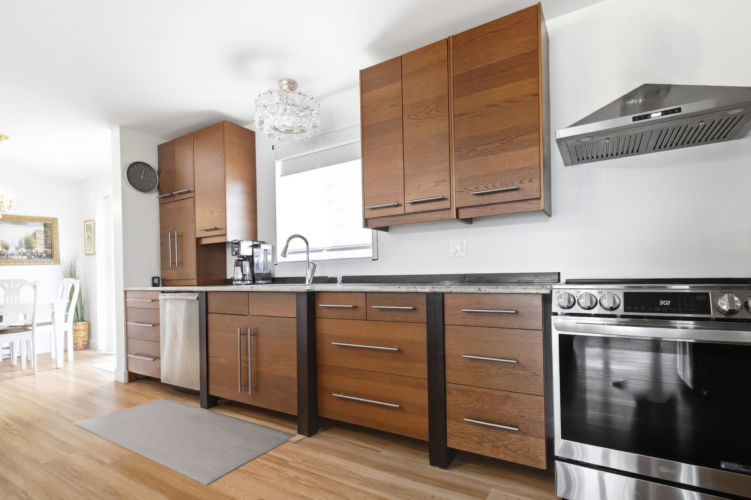
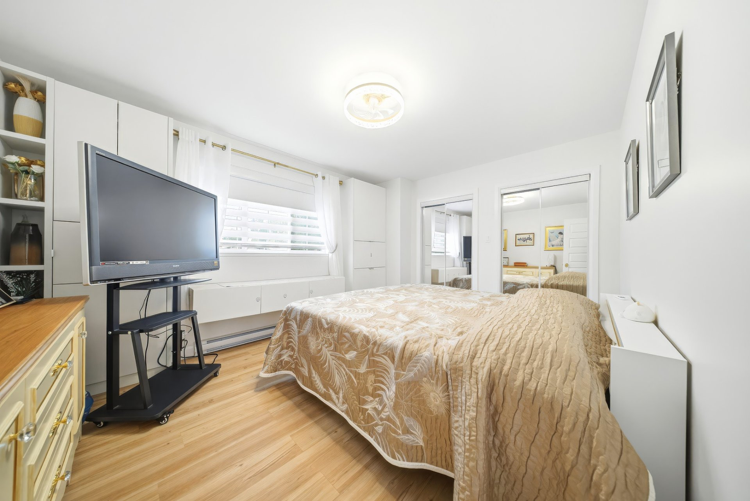
Built in 1966, this property has undergone significant renovations, including the complete addition of the main living area in 2025. Upstairs, the main unit boasts a bright and contemporary living space with two bedrooms, a stunning kitchen featuring a large granite island, and an estimated rental value of $1,800 per month. The main floor unit includes a bedroom, a living room, a kitchen, and a bathroom. The basement offers additional living space with a separate entrance. (Continued in addendum)
More information
Although it doesn't meet City regulations, it offers a great development opportunity for an intergenerational project or according to your needs.Outside, an impressive detached 20 x 36 ft garage with 9-foot walls, water, sewer, and 220V electrical service will appeal to contractors, mechanics enthusiasts, or anyone needing ample storage space.
Located on Georges-Vanier Street, this property benefits from a strategic location just minutes from downtown Chicoutimi, the Chicoutimi Hospital, the Cégep de Chicoutimi, UQAC, the Grand-Fjord Vocational Training Centre, and 15 minutes from the Bagotville military base.
You will also benefit from the proximity of schools, daycare centers, parks, shops, restaurants, grocery stores, pharmacies, and all essential services, in addition to quick access to major highways.
Whether you are an owner-occupier or an investor, this property stands out for its versatility, strong rental potential, and prime location.
Building features
Foundation
Poured concrete
Basement
Separate entrance
Roofing
Asphalt shingles
Construction year
1966
Land features
Dimensions
21.34 M X 43.42 M
Land area
926.7 SM
Distinctive features
Intergeneration
Proximity
- Cegep
- Daycare centre
- Hospital
- Park - green area
- Bicycle path
- Elementary school
- High school
- Public transport
- University
Parking
- In carport
- Outdoor
- Garage
Topography
Flat
Rooms details
| Rooms | Levels | Dimensions | Covering |
|---|---|---|---|
| Dining room | 2nd floor | 12.0x8.2 P | Floating floor |
| Kitchen | 2nd floor | 17.4x8.4 P | Floating floor |
| Living room | 2nd floor | 21.6x14.0 P | Floating floor |
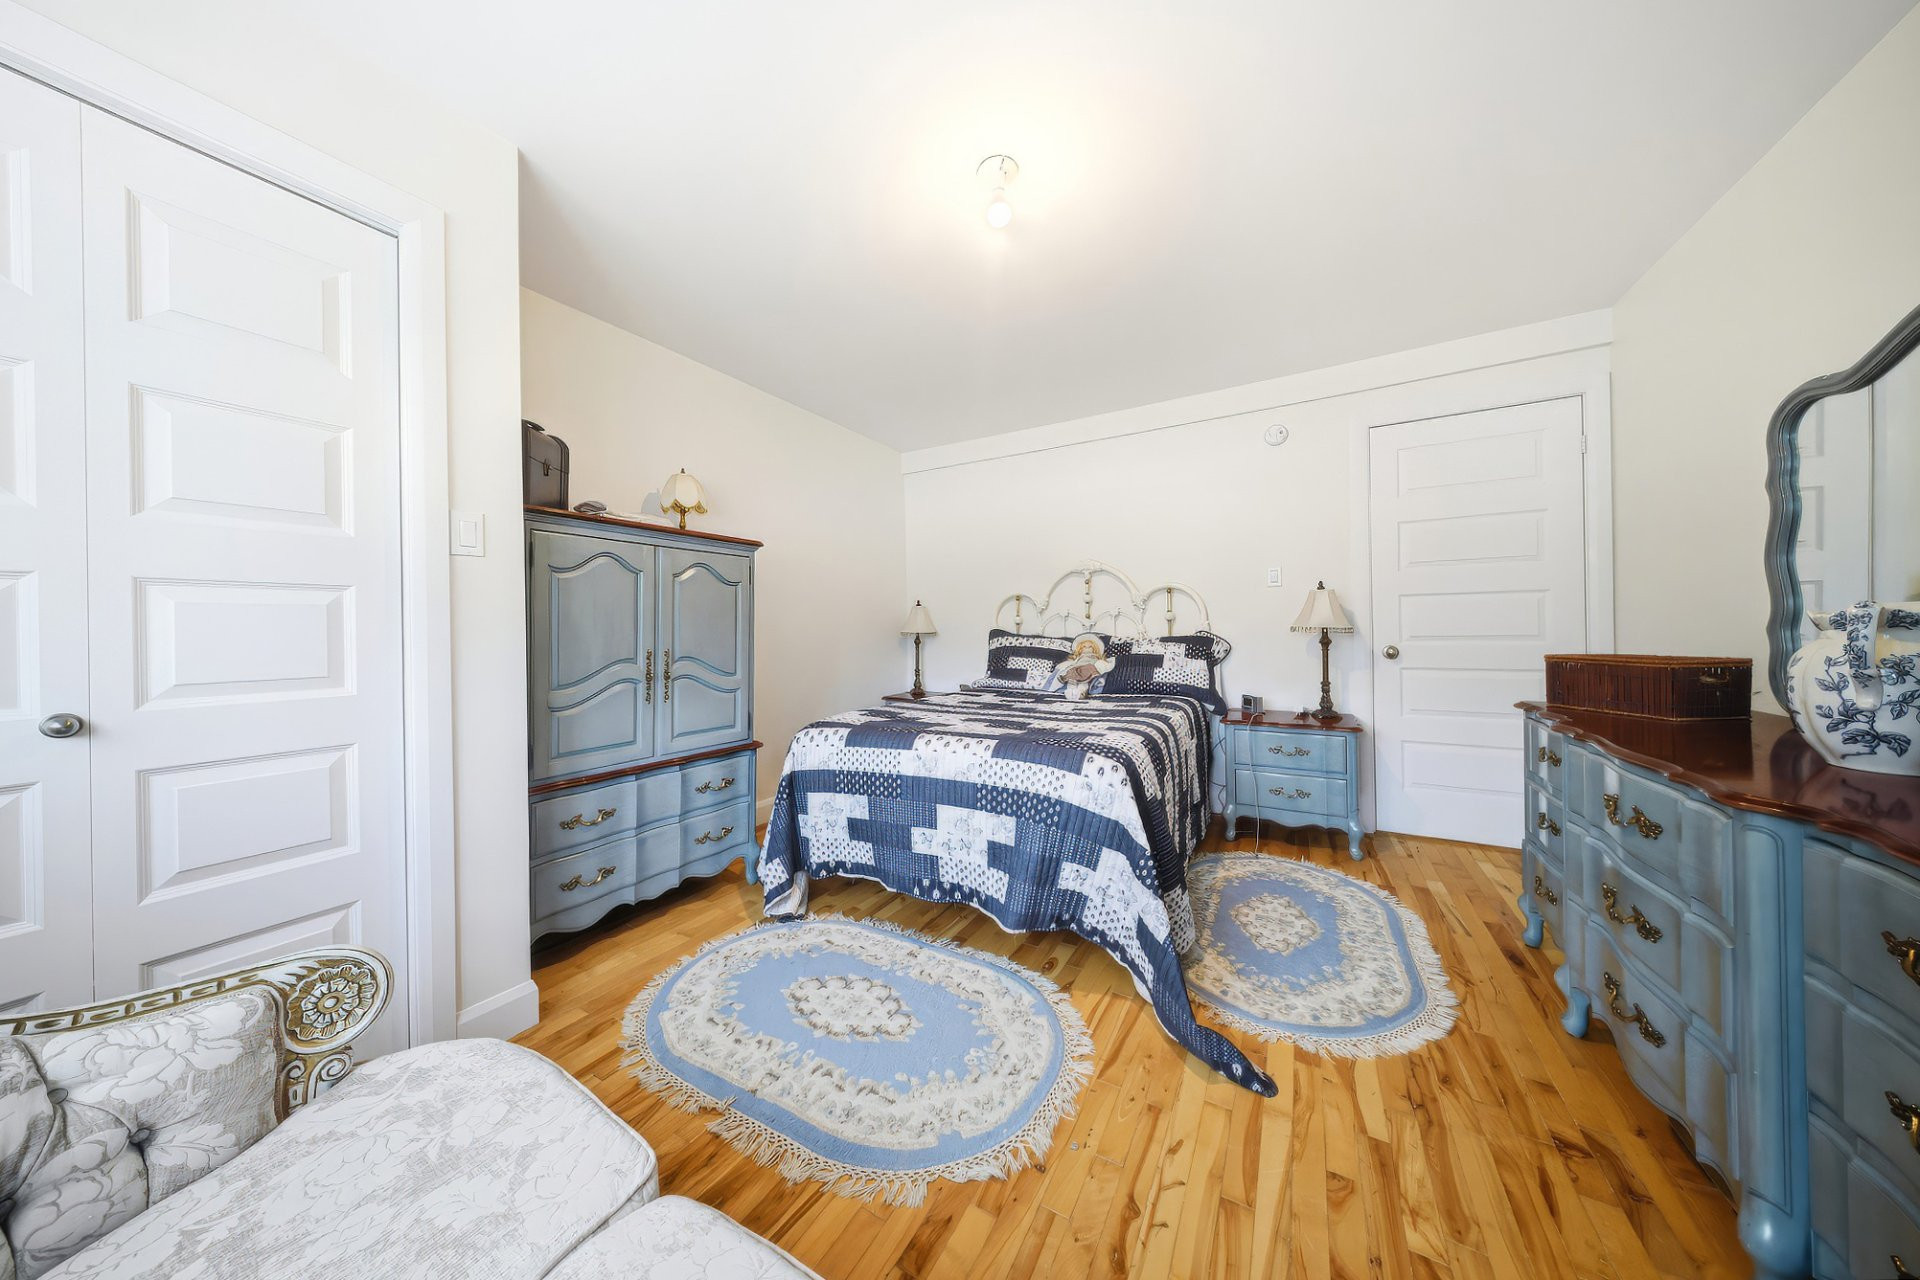
| Bedroom | 2nd floor | 12.3x9.8 P | Floating floor |
| Bedroom | 2nd floor | 10.9x13.9 P | Floating floor |
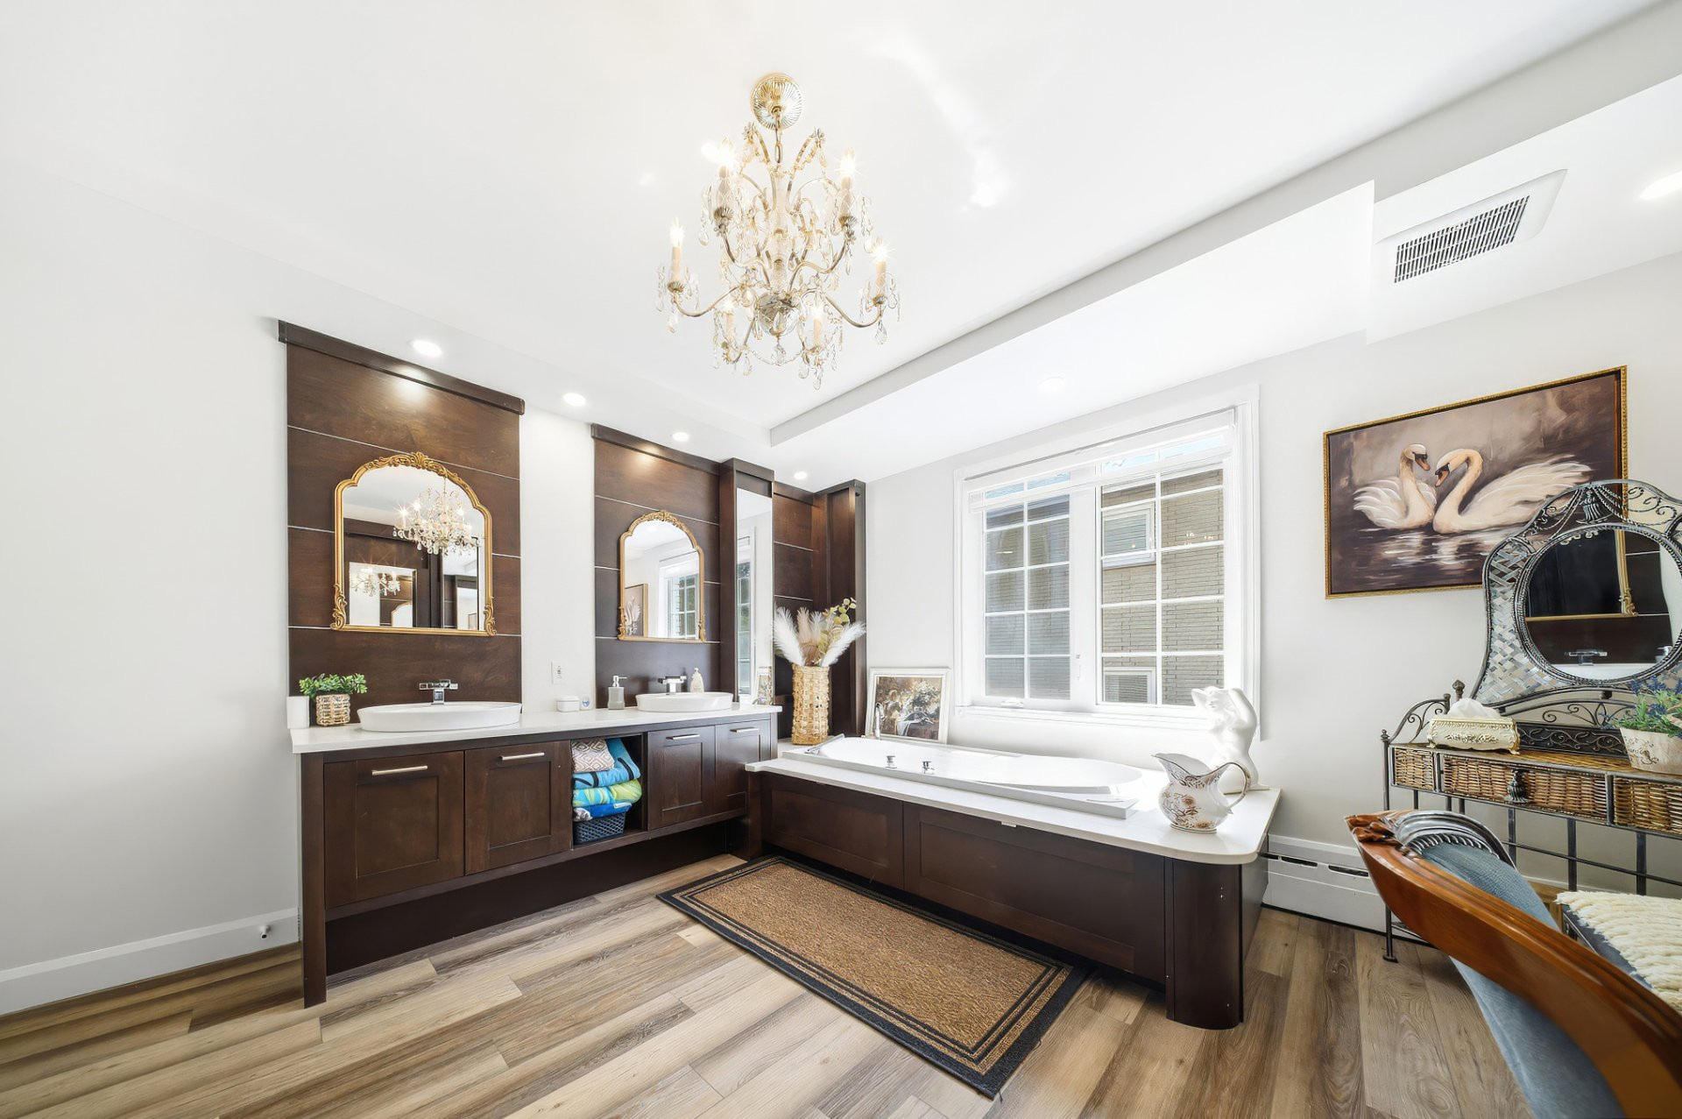
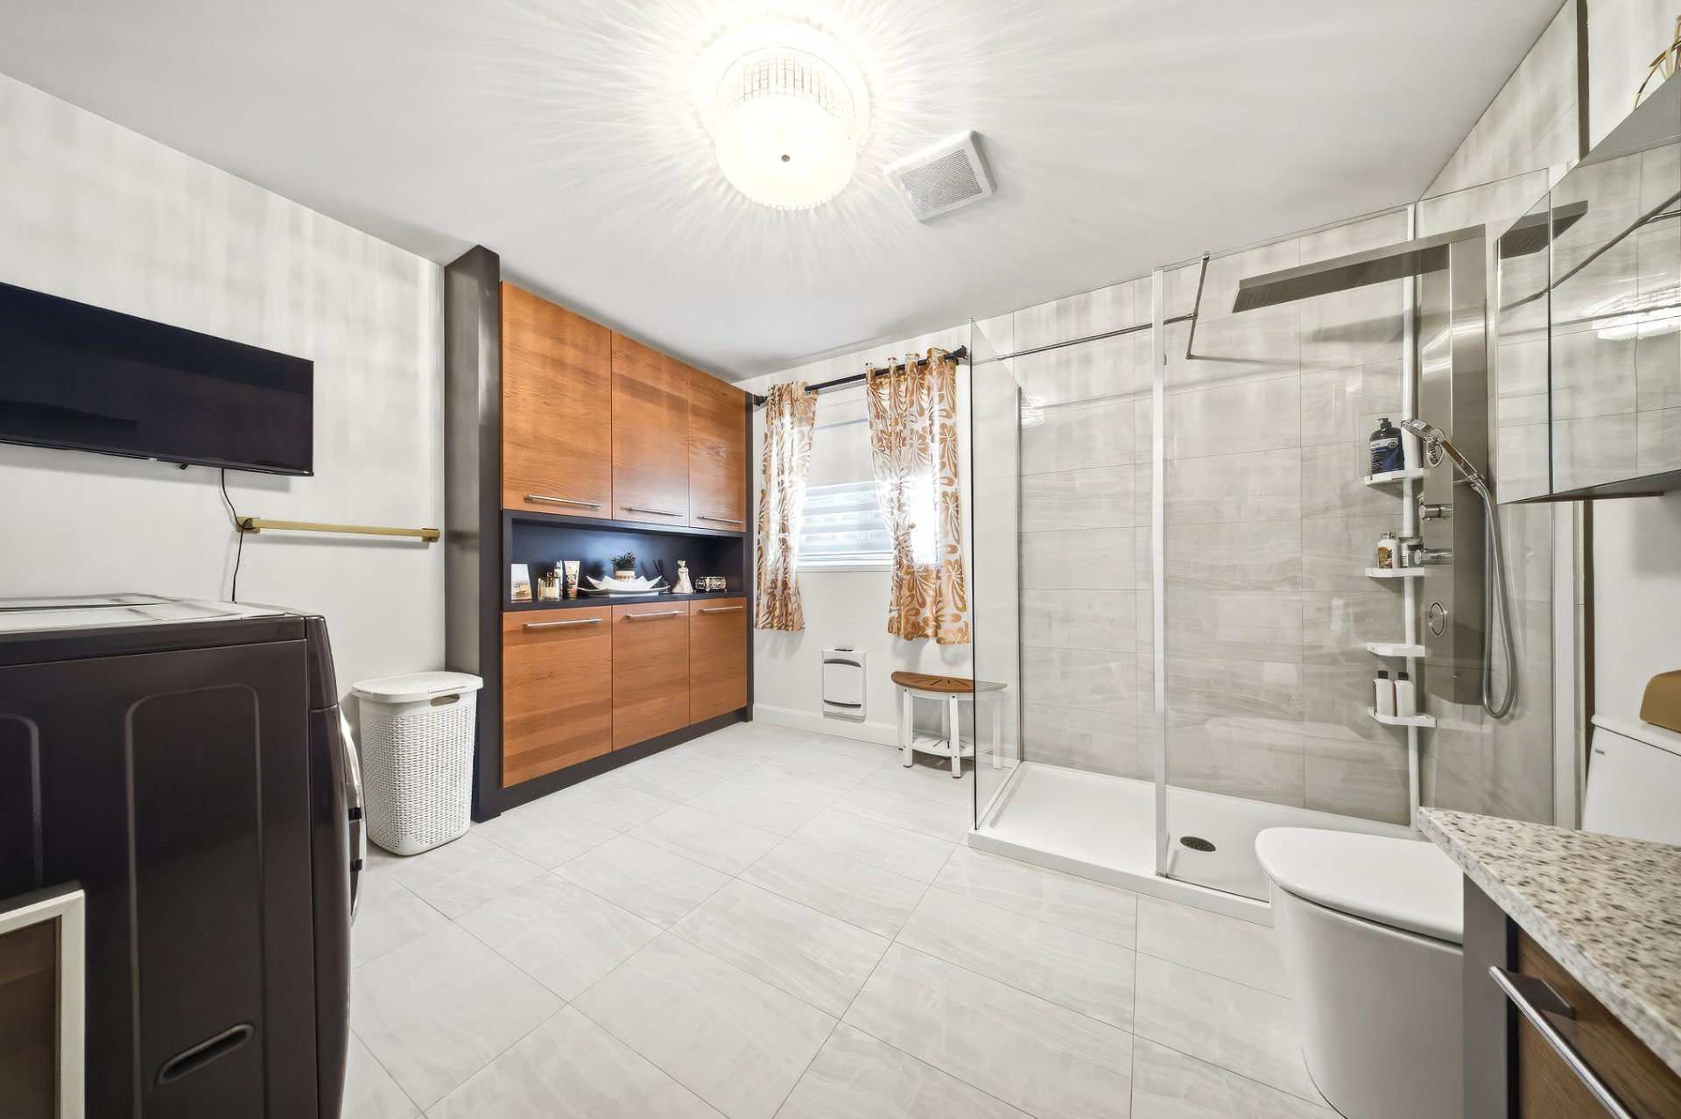
| Bathroom | 2nd floor | 11.1x12.0 P | Ceramic tiles |
| Dining room | 1st level/Ground floor | 11.5x17.7 P | Floating floor |
| Living room | 1st level/Ground floor | 14.7x11.6 P | Wood |
| Bathroom | 1st level/Ground floor | 13.9x11.4 P | Floating floor |
| Bedroom | 1st level/Ground floor | 13.6x12.3 P | Wood |
| Storage | Basement | 11.2x21.9 P | Concrete |
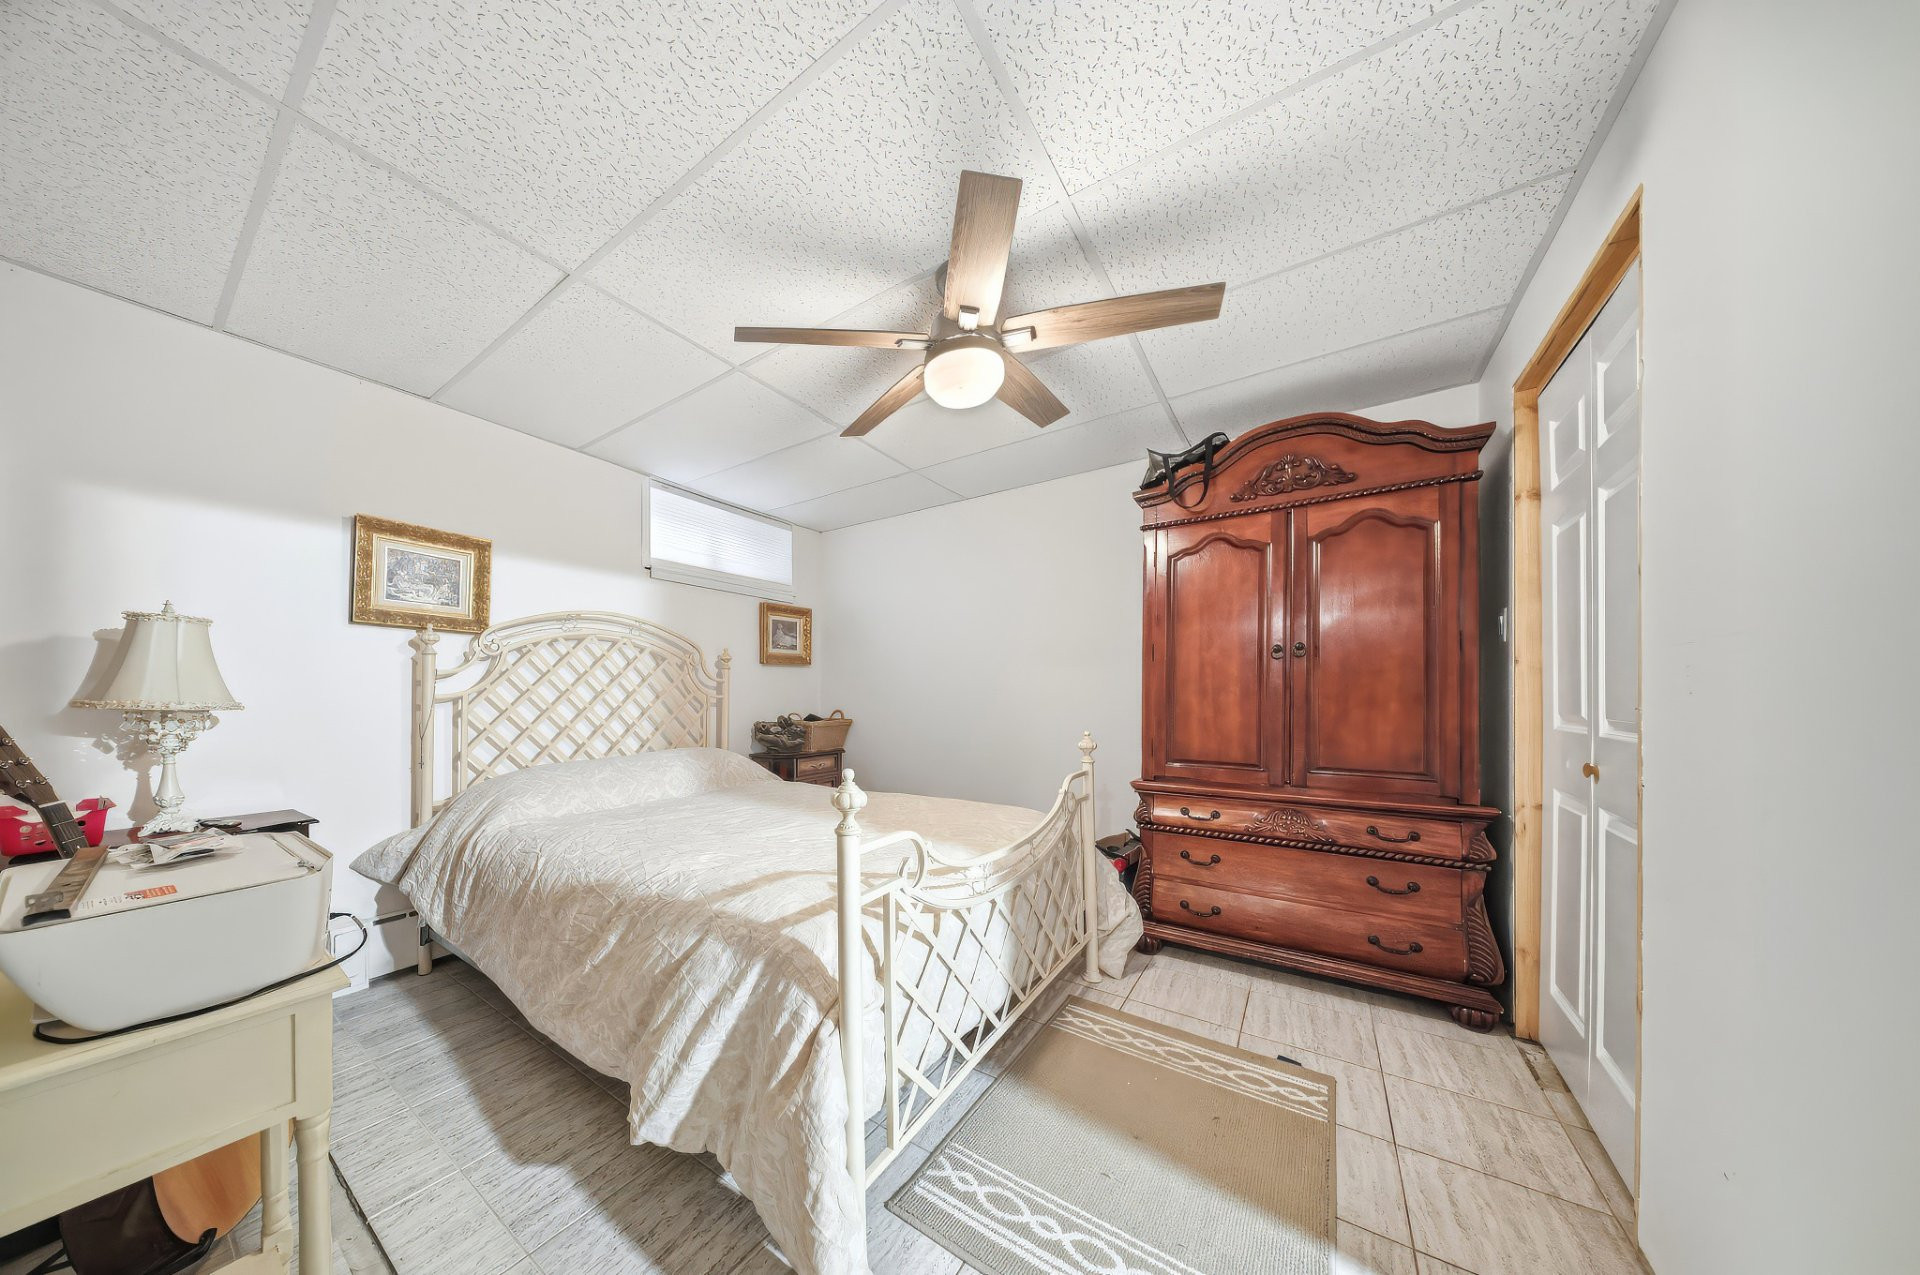
| Bedroom | Basement | 11.4x11.3 P | Ceramic tiles |
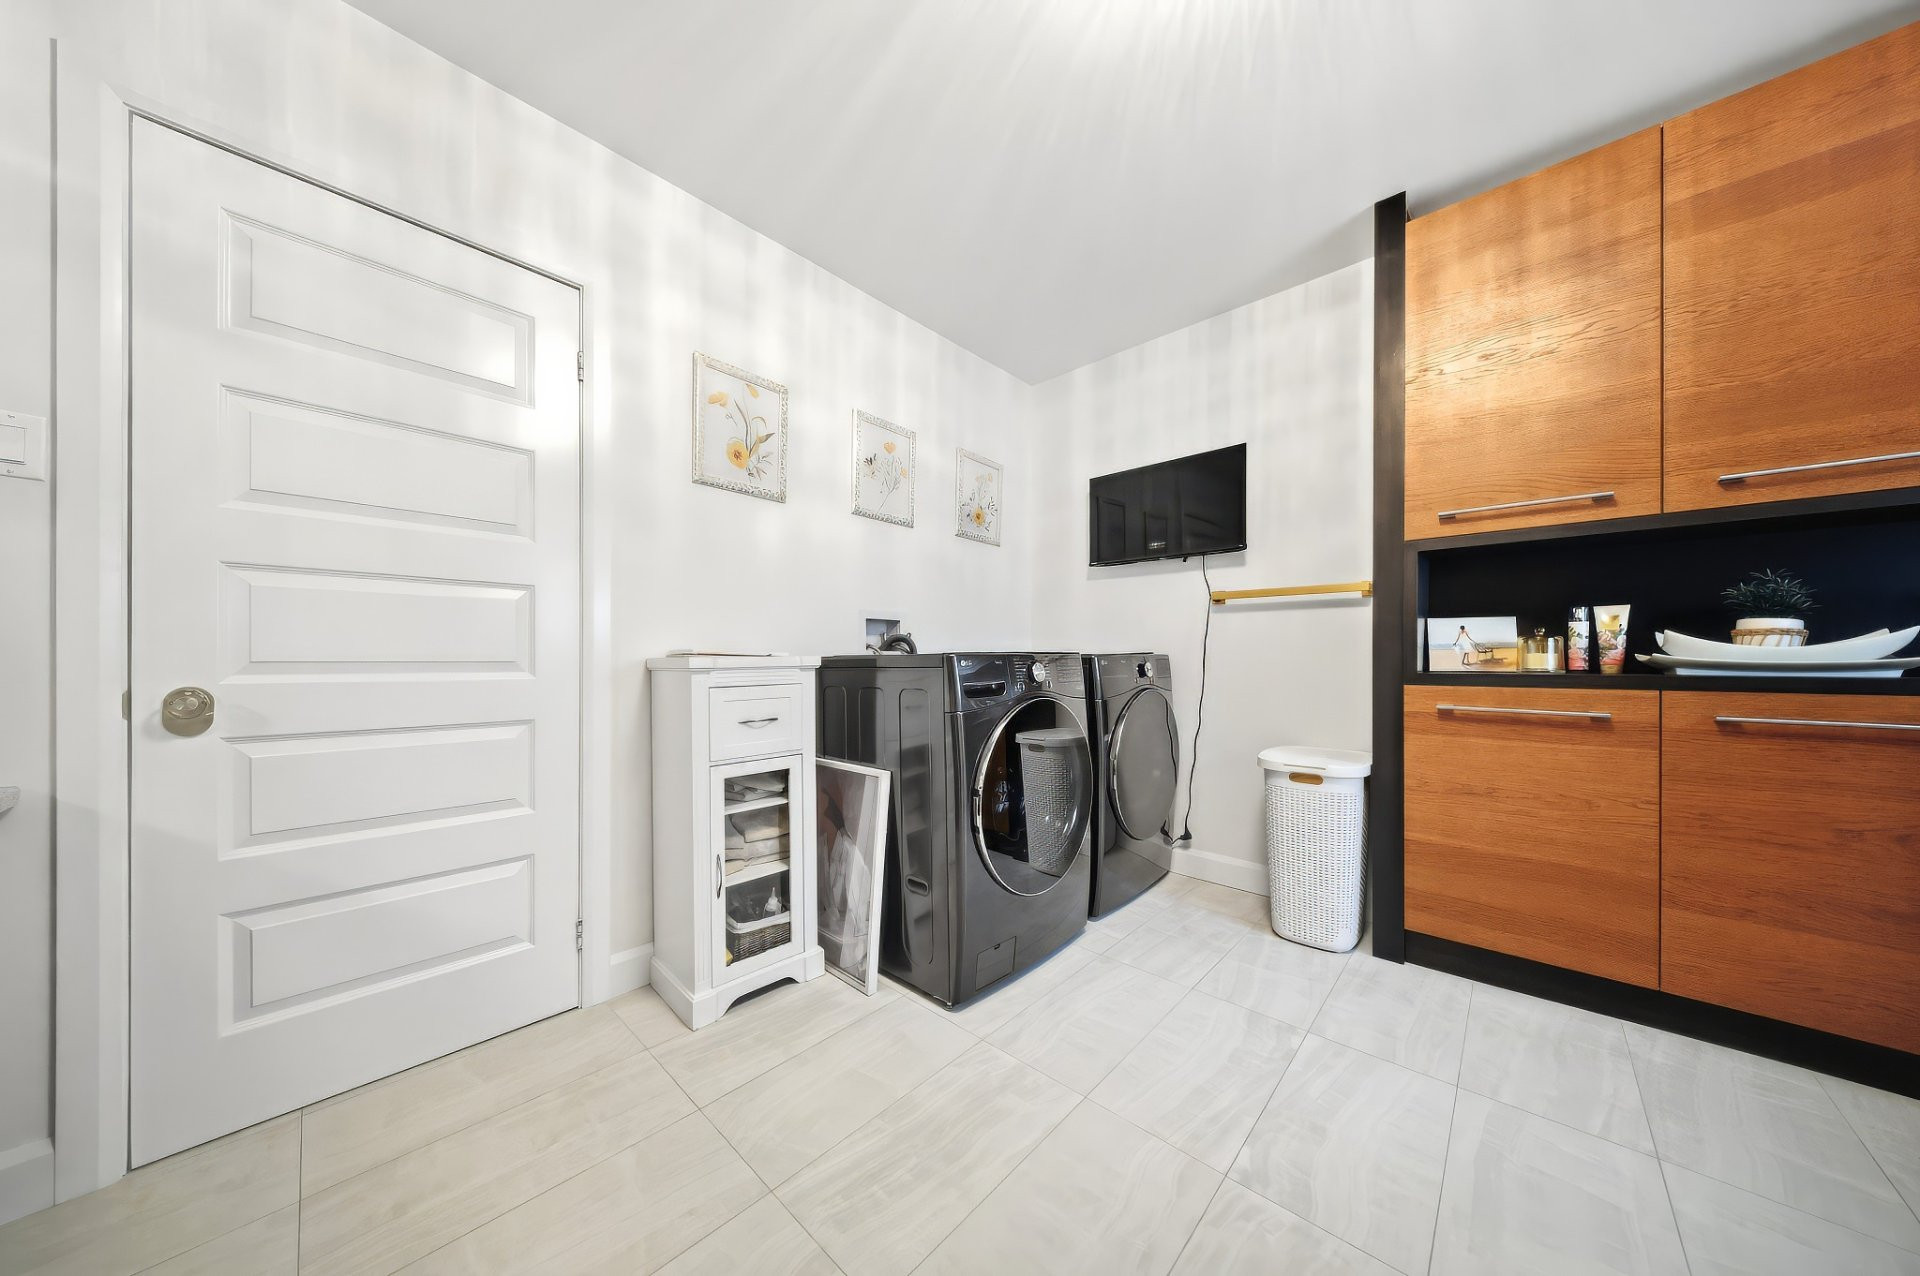
| Laundry room | Basement | 11.3x8.4 P | Ceramic tiles |
| Bathroom | Basement | 4.0x8.1 P | Ceramic tiles |
| Kitchen | Basement | 9.8x11.0 P | Ceramic tiles |
| Living room | Basement | 12.1x13.3 P | Floating floor |
Building features
Carport
Attached
Heating system
Electric baseboard units
Water supply
Municipality
Heating energy
- Electricity
- Natural gas
Hearth stove
Wood fireplace
Garage
Detached
Pool
- Heated
- Above-ground
Sewage system
Municipal sewer
Zoning
Residential
Financial information
Land evaluation
139 000 $
Building evaluation
188 600 $
Municipal taxes (2026)
4 570 $
School taxes (2026)
220 $
Annual costs
Energy
1 500 $
Inclusions
900: Furnace, covers, swimming pool and accessories, swimming pool heat pump.
Exclusions
898: Light fixtures, LED blinds, curtain rods and curtains, all door handles inside the dwelling, bathroom medicine cabinet, bathroom mirror, small storage room, dishwasher, range hood. 900: Dishwasher.