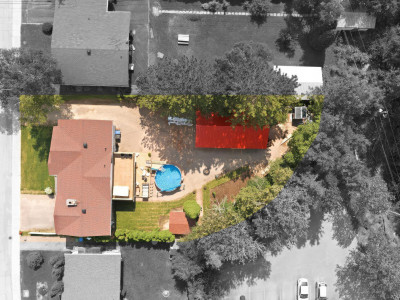
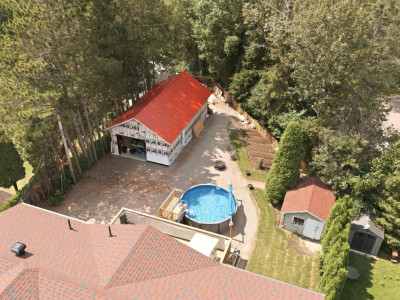

749 000$
Duplex for sale
898 - 900 Rue Georges-Vanier, Saguenay (Chicoutimi)
- 2 Bedrooms
- 1 Bathroom
- 926.7 SM
Description
No data for this section
More information
No data for this sectionBuilding features
Dimensions
12.22 M X 7.77 M
Foundation
Poured concrete
Basement
Separate entrance
Roofing
Asphalt shingles
Construction year
1966
Land features
Land area
926.7 SM
Proximity
- Cegep
- Daycare centre
- Hospital
- Park - green area
- Bicycle path
- Elementary school
- High school
- Public transport
- University
Parking
- In carport
- Outdoor
- Garage
Topography
Flat
Rooms details
| Rooms | Levels | Dimensions | Covering |
|---|---|---|---|
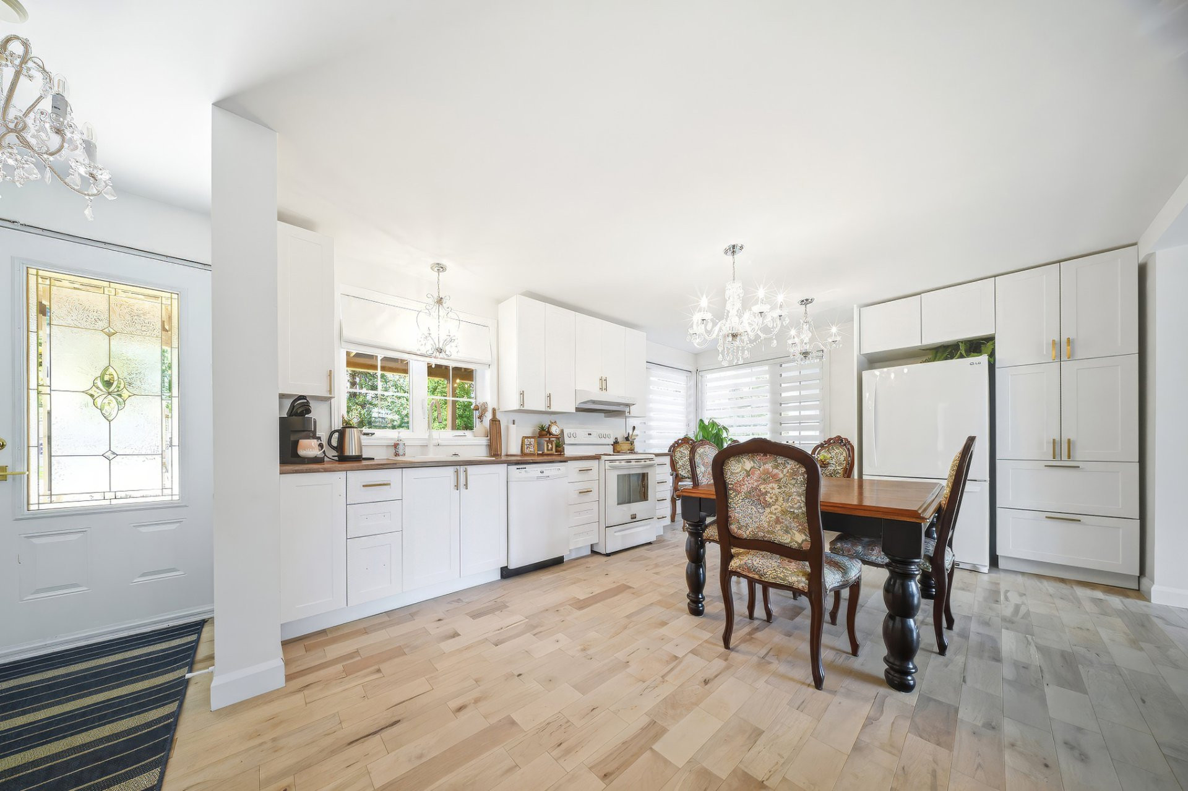
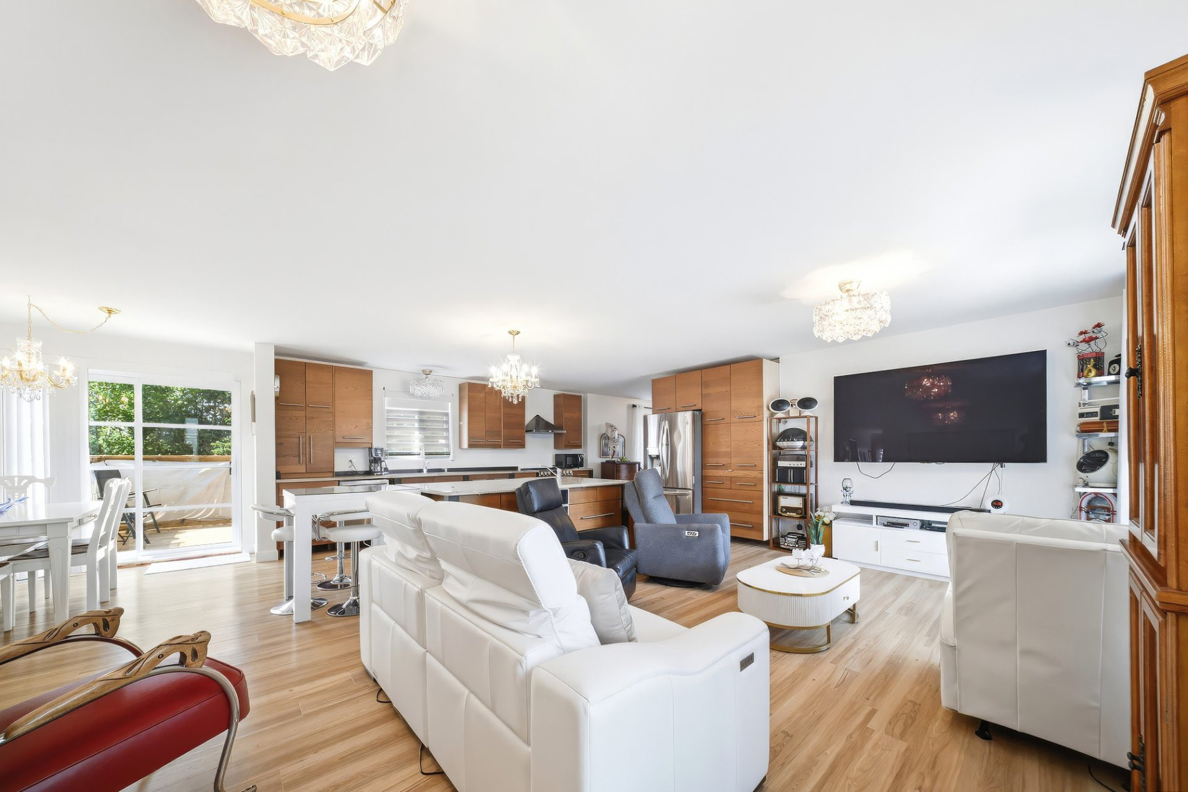
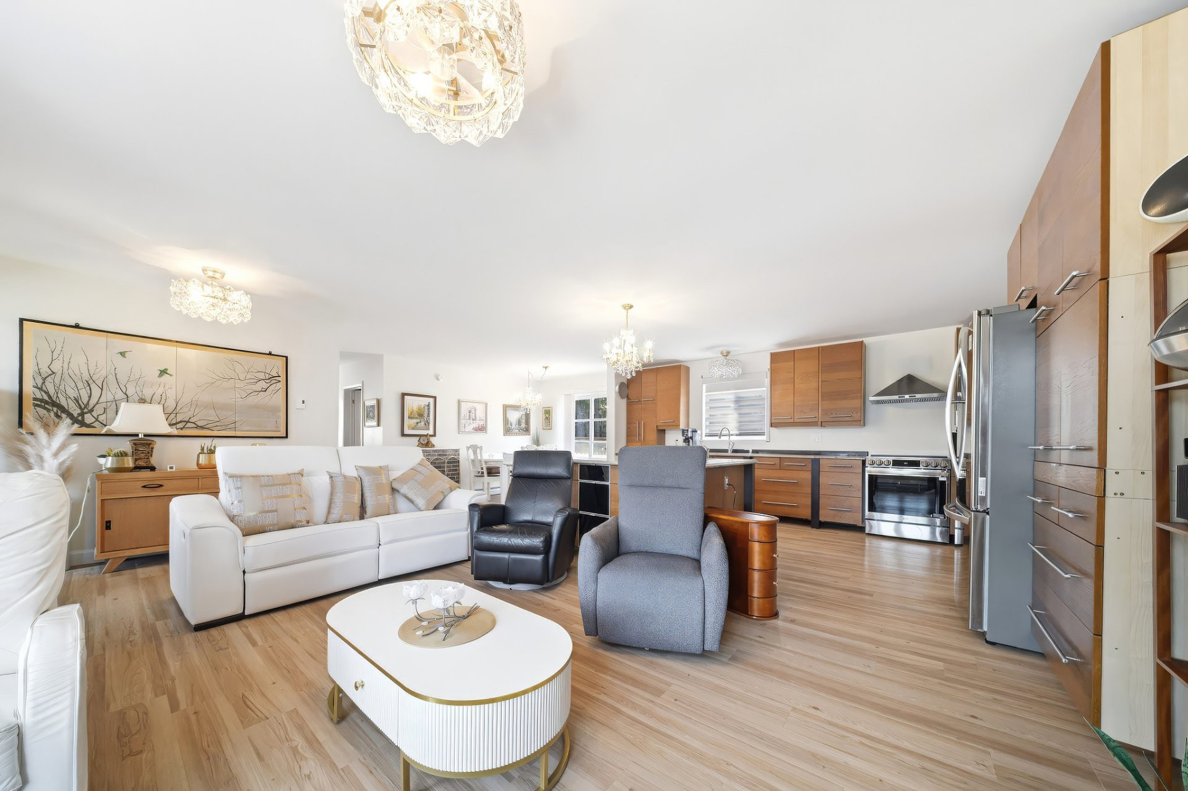
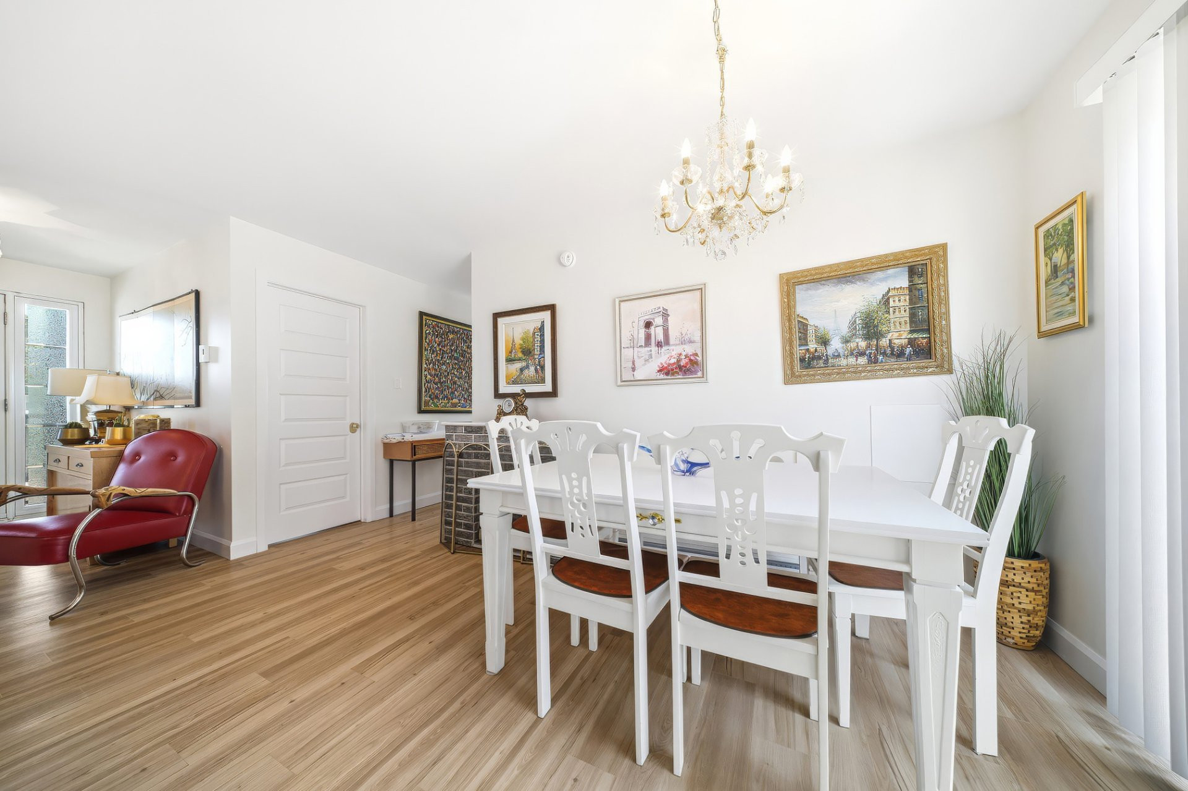
| Dining room | 2nd floor | 12x8.2 P | Floating floor |
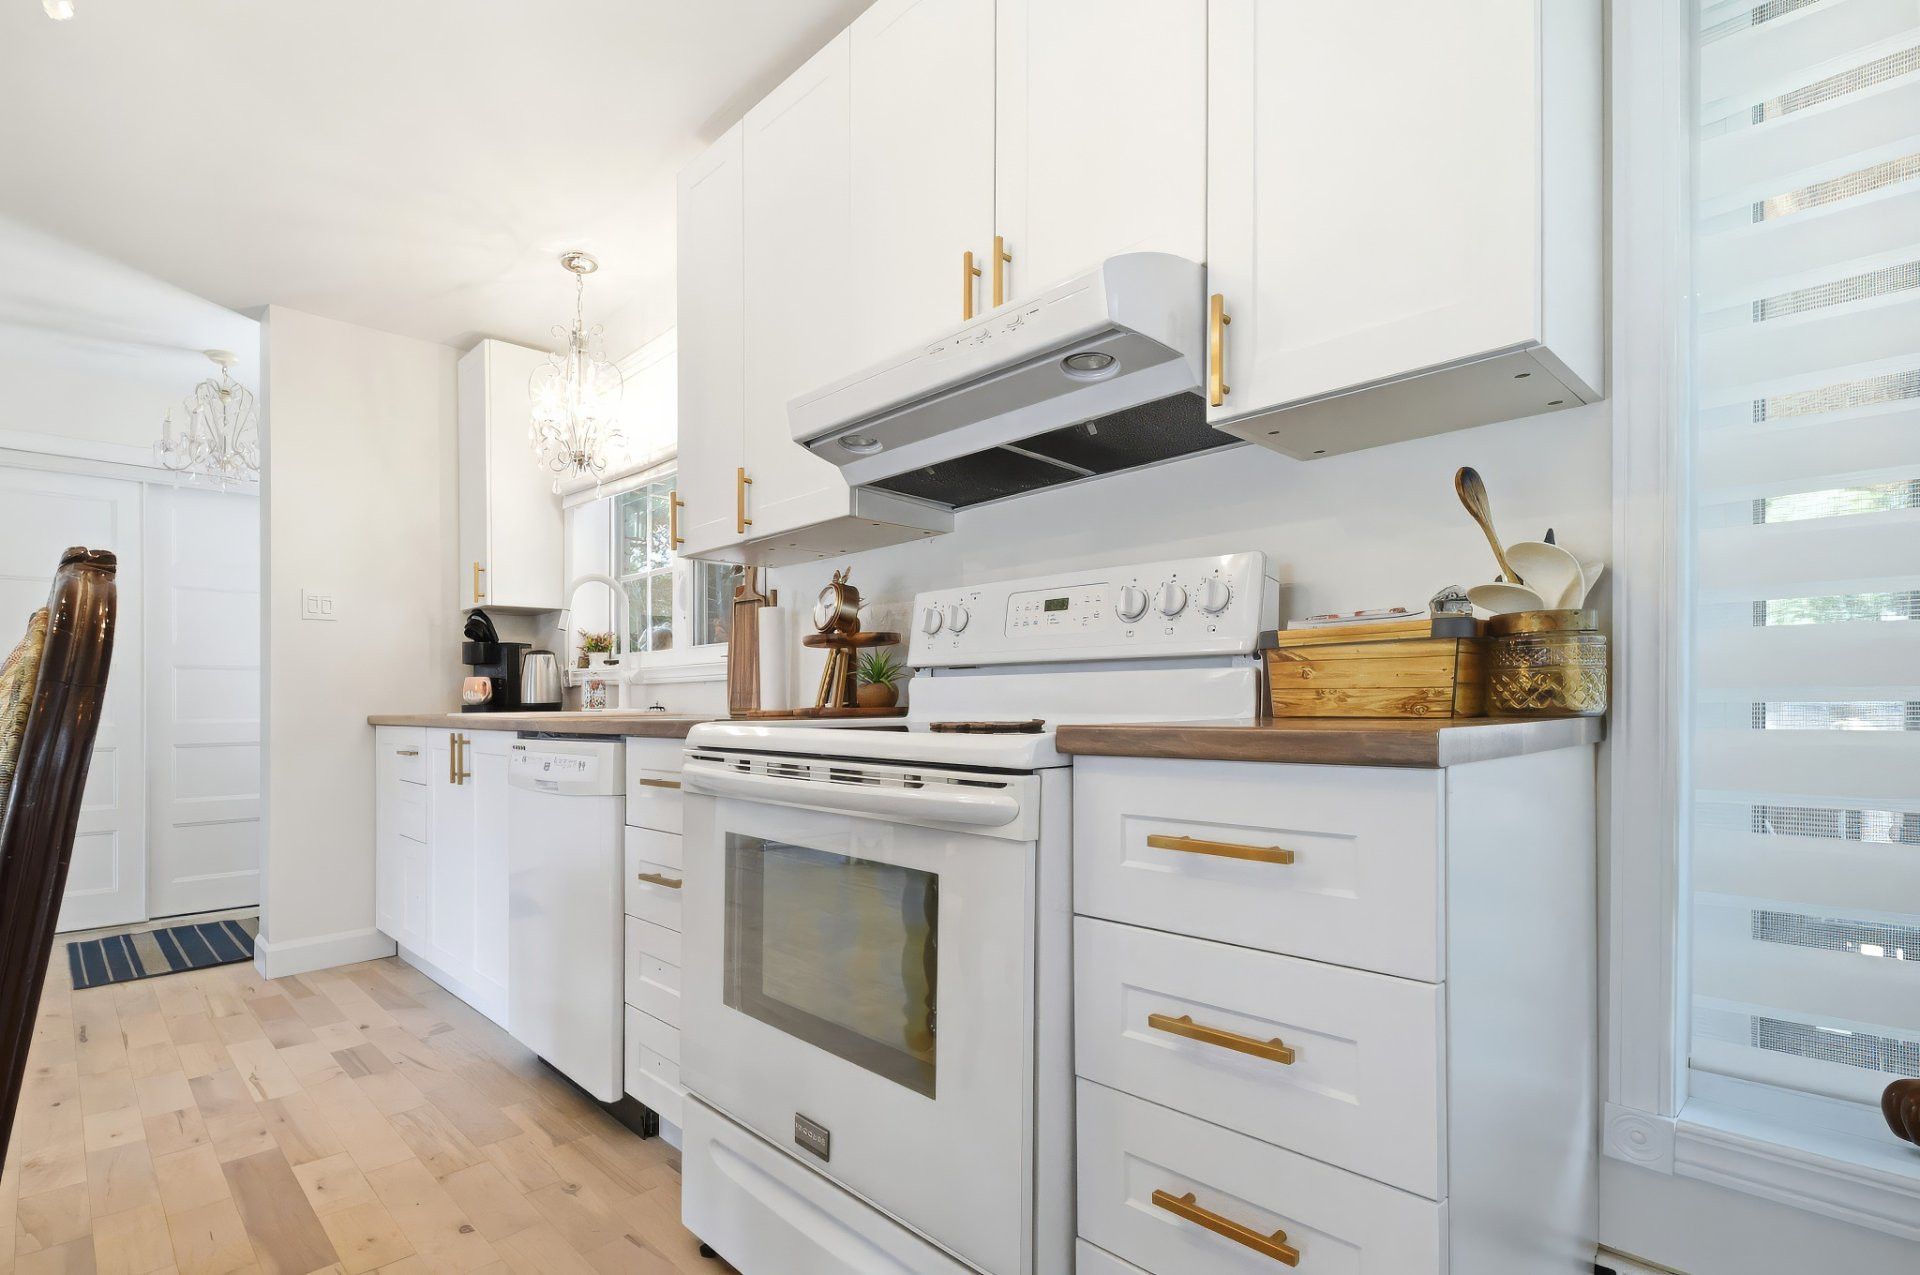
| Kitchen | 2nd floor | 17.4x8.4 P | Floating floor |
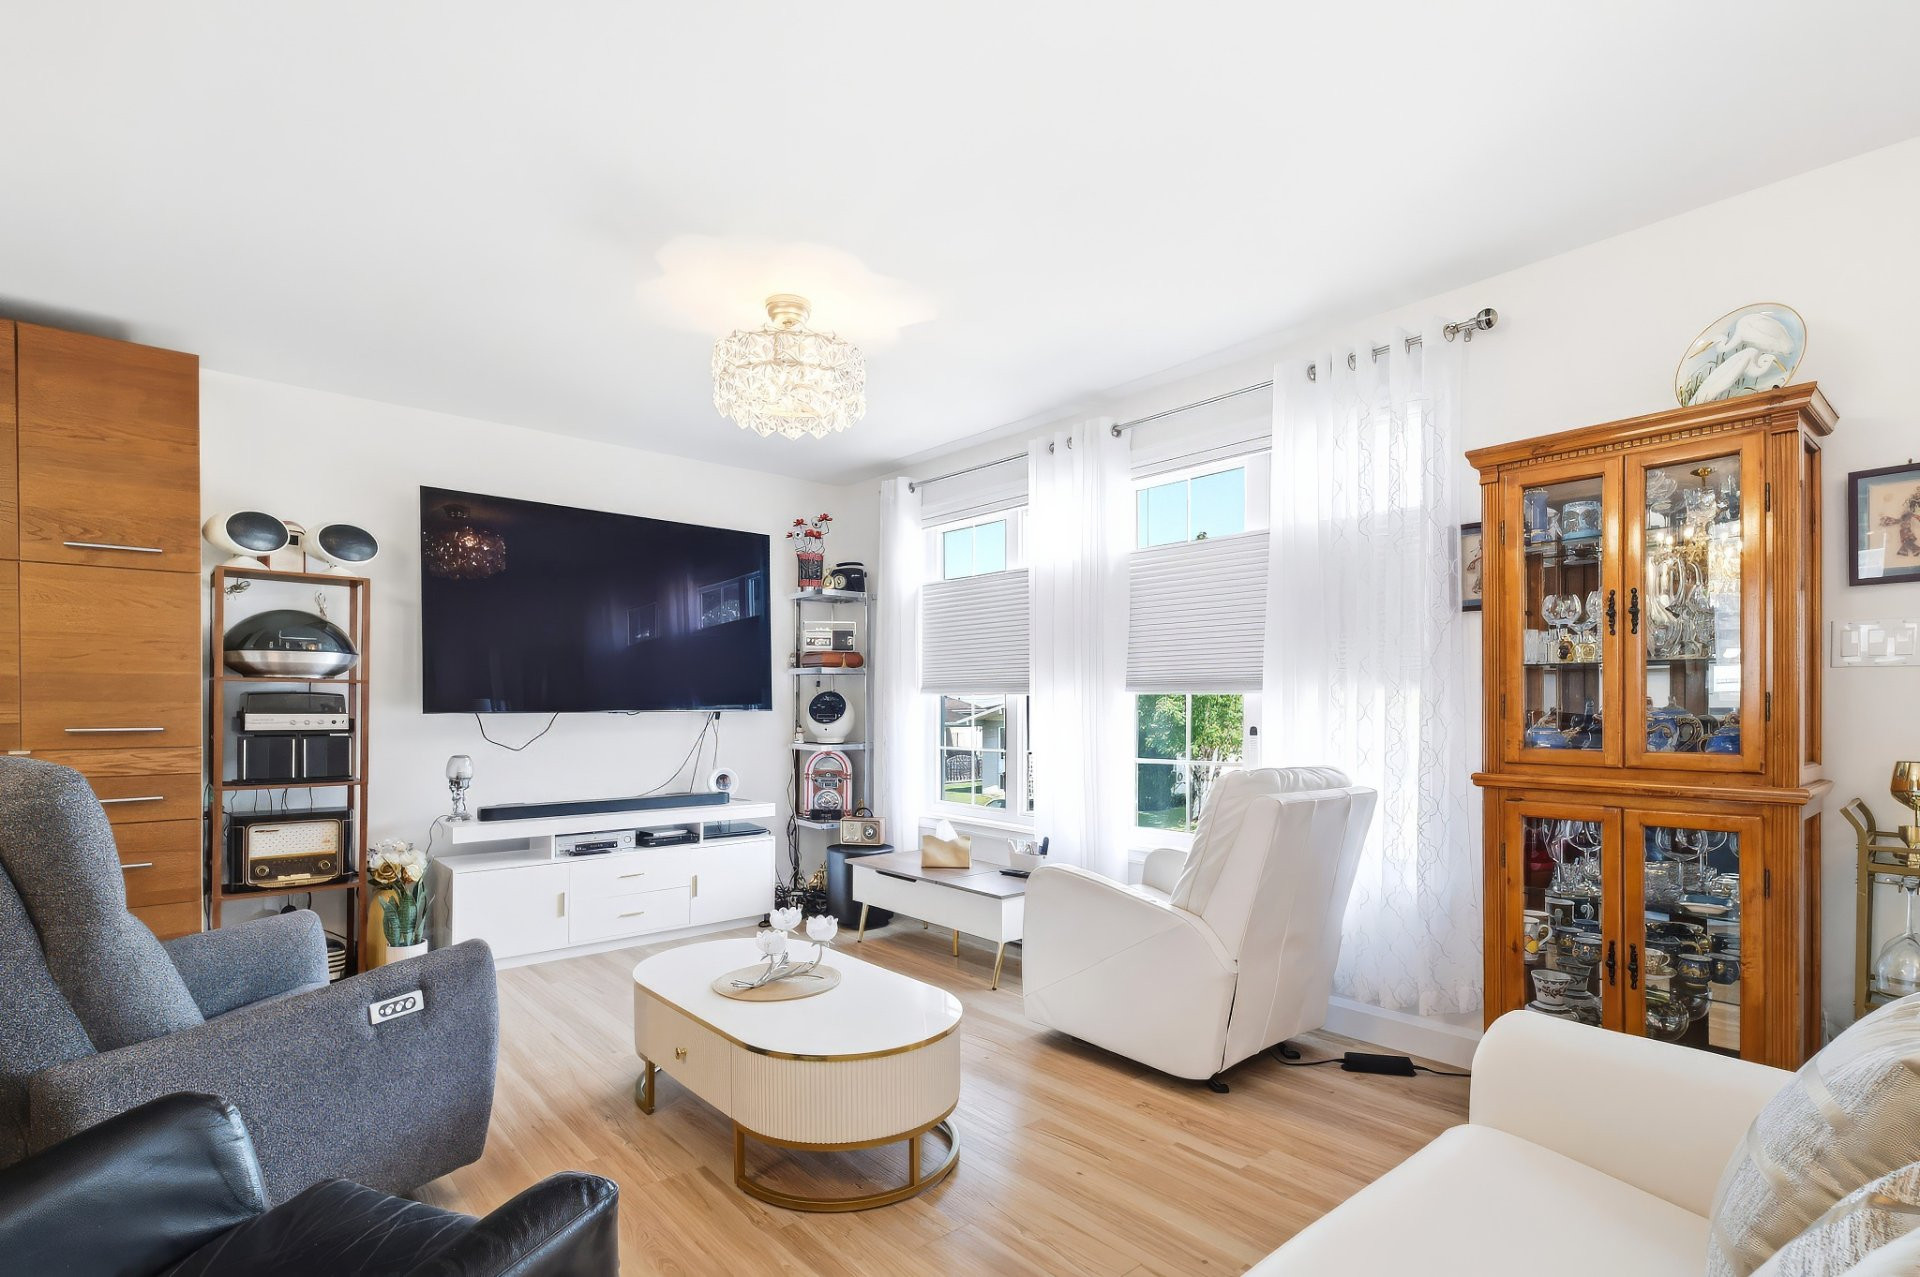
| Living room | 2nd floor | 21.6x14 P | Floating floor |
| Bedroom | 2nd floor | 12.3x9.8 P | Floating floor |
| Bedroom | 2nd floor | 10.9x13.9 P | Floating floor |
| Bathroom | 2nd floor | 11.1x12 P | Ceramic tiles |
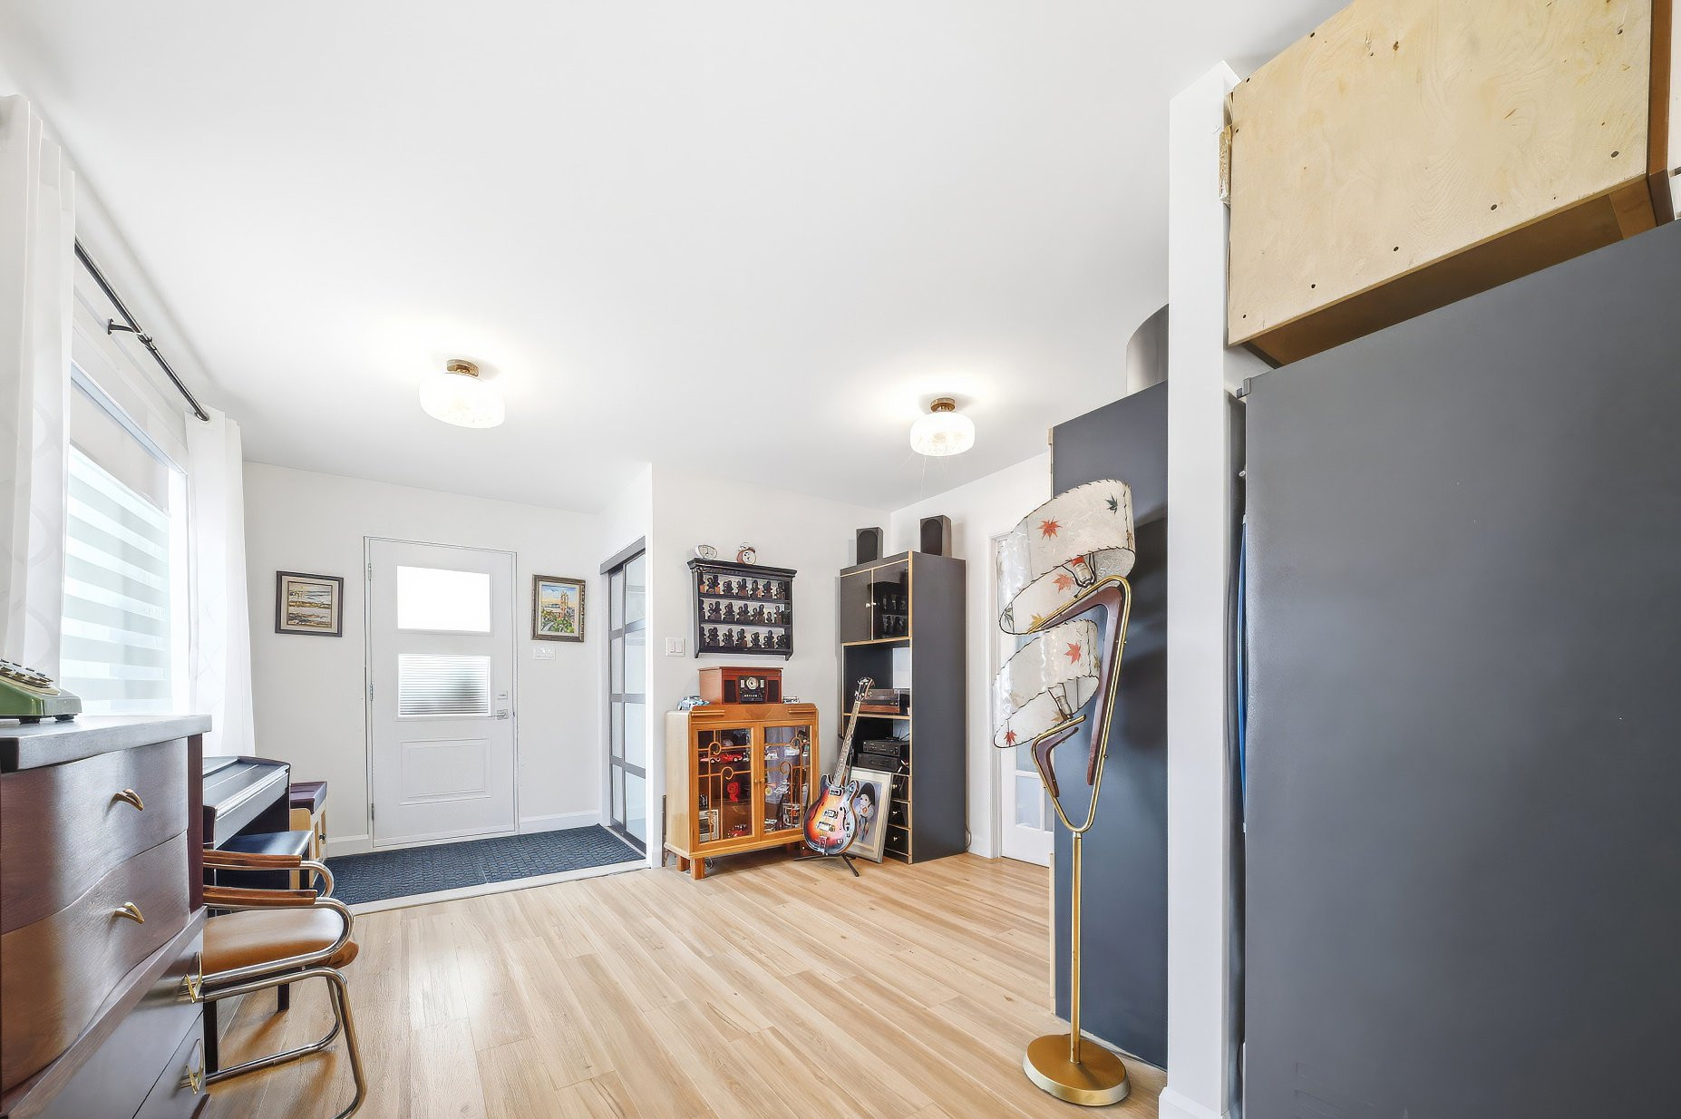
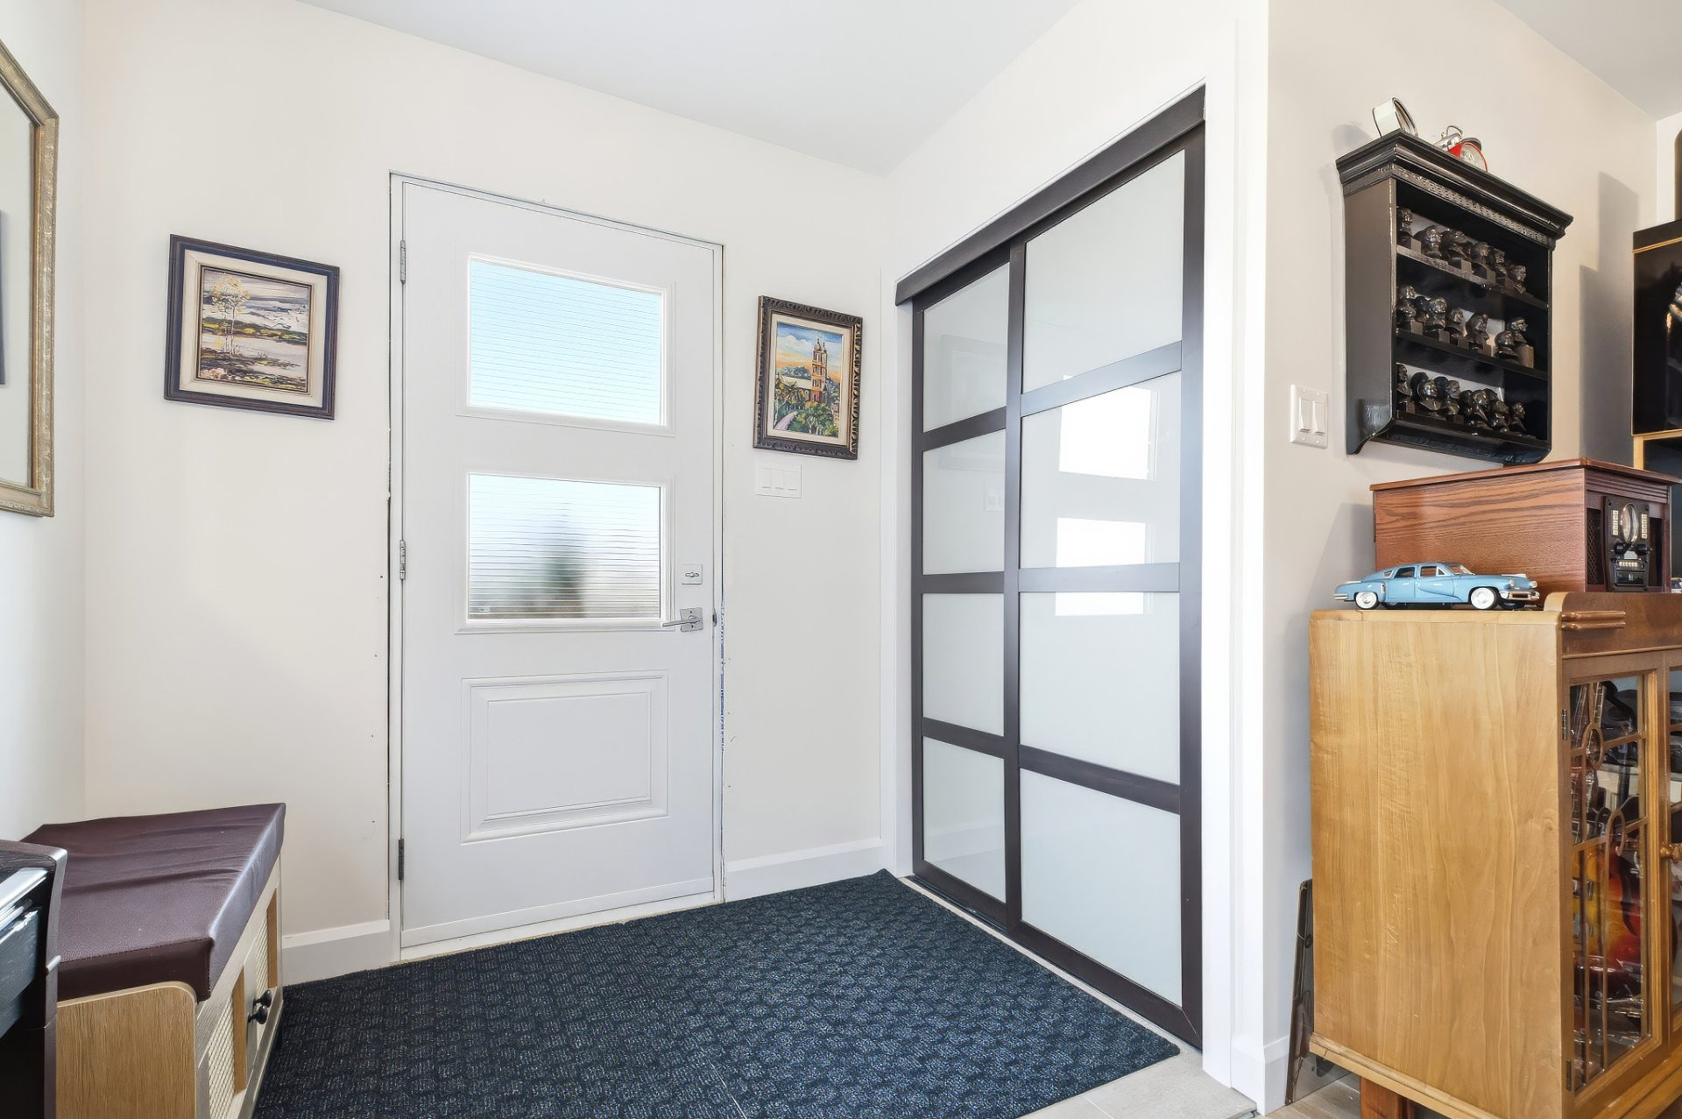
| Dining room | 1st level/Ground floor | 11.5x17.7 P | Floating floor |
| Living room | 1st level/Ground floor | 14.7x11.6 P | Wood |
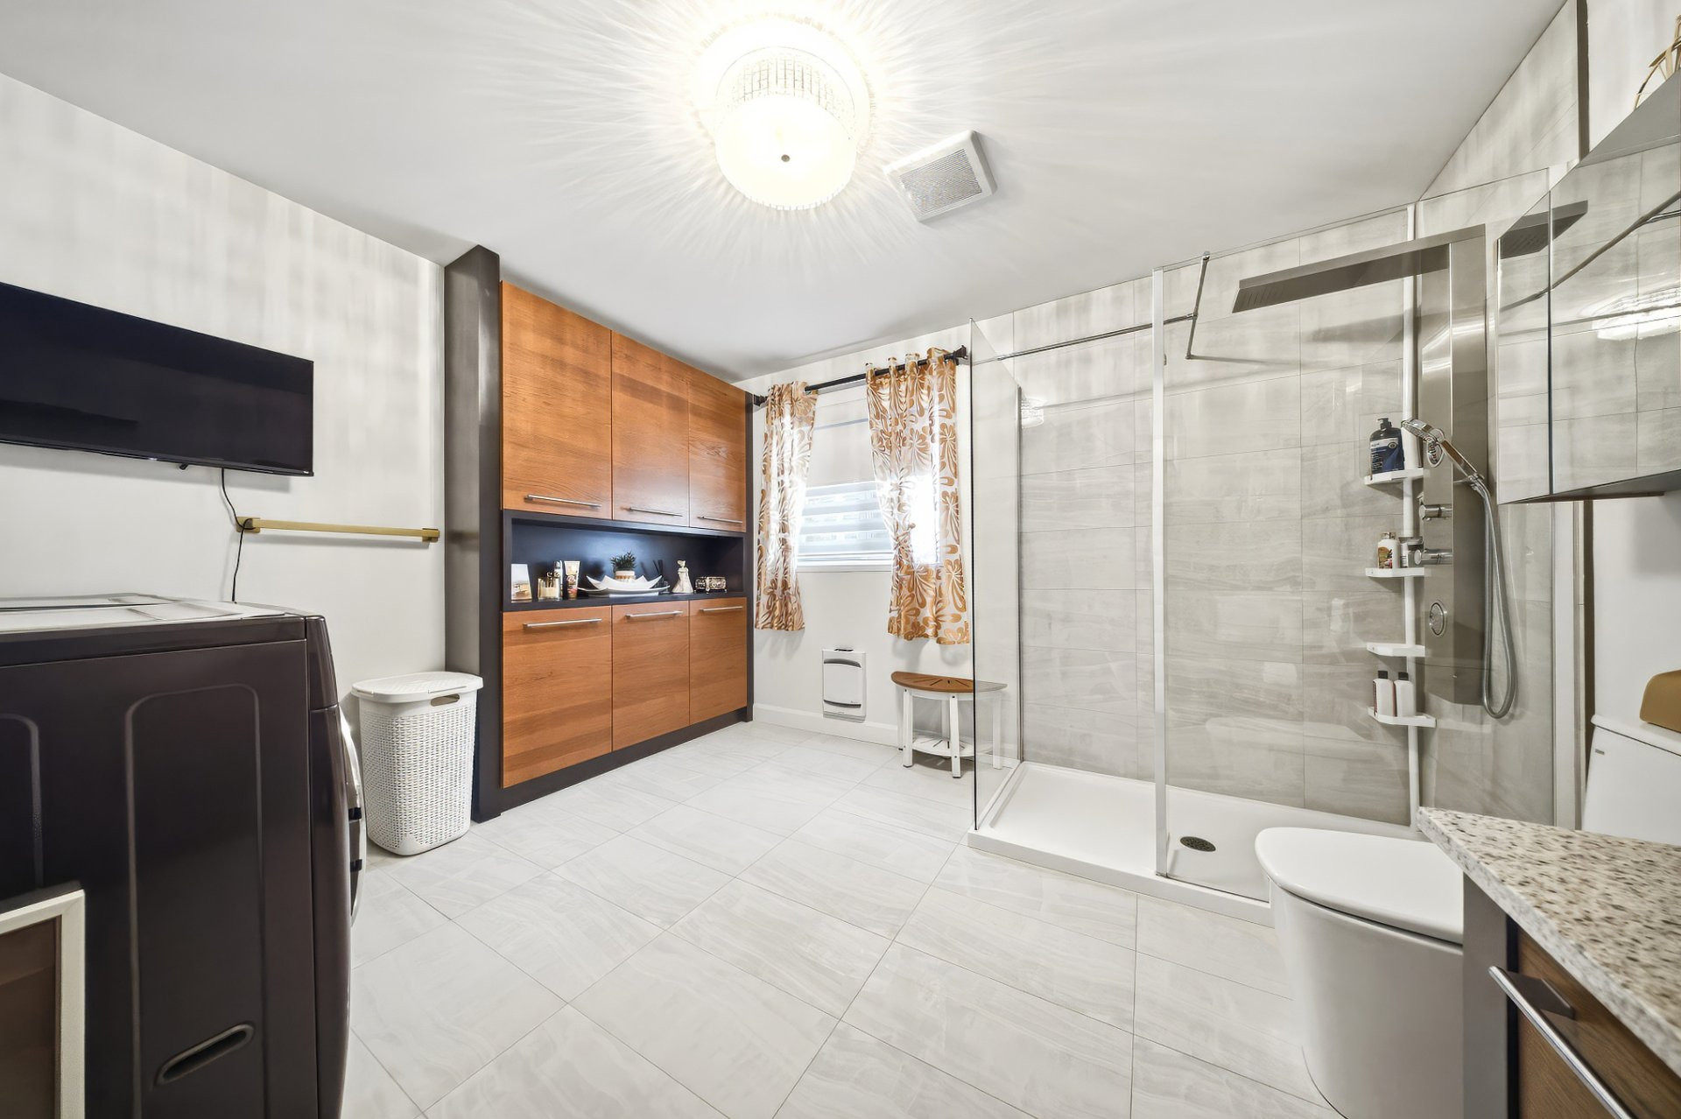
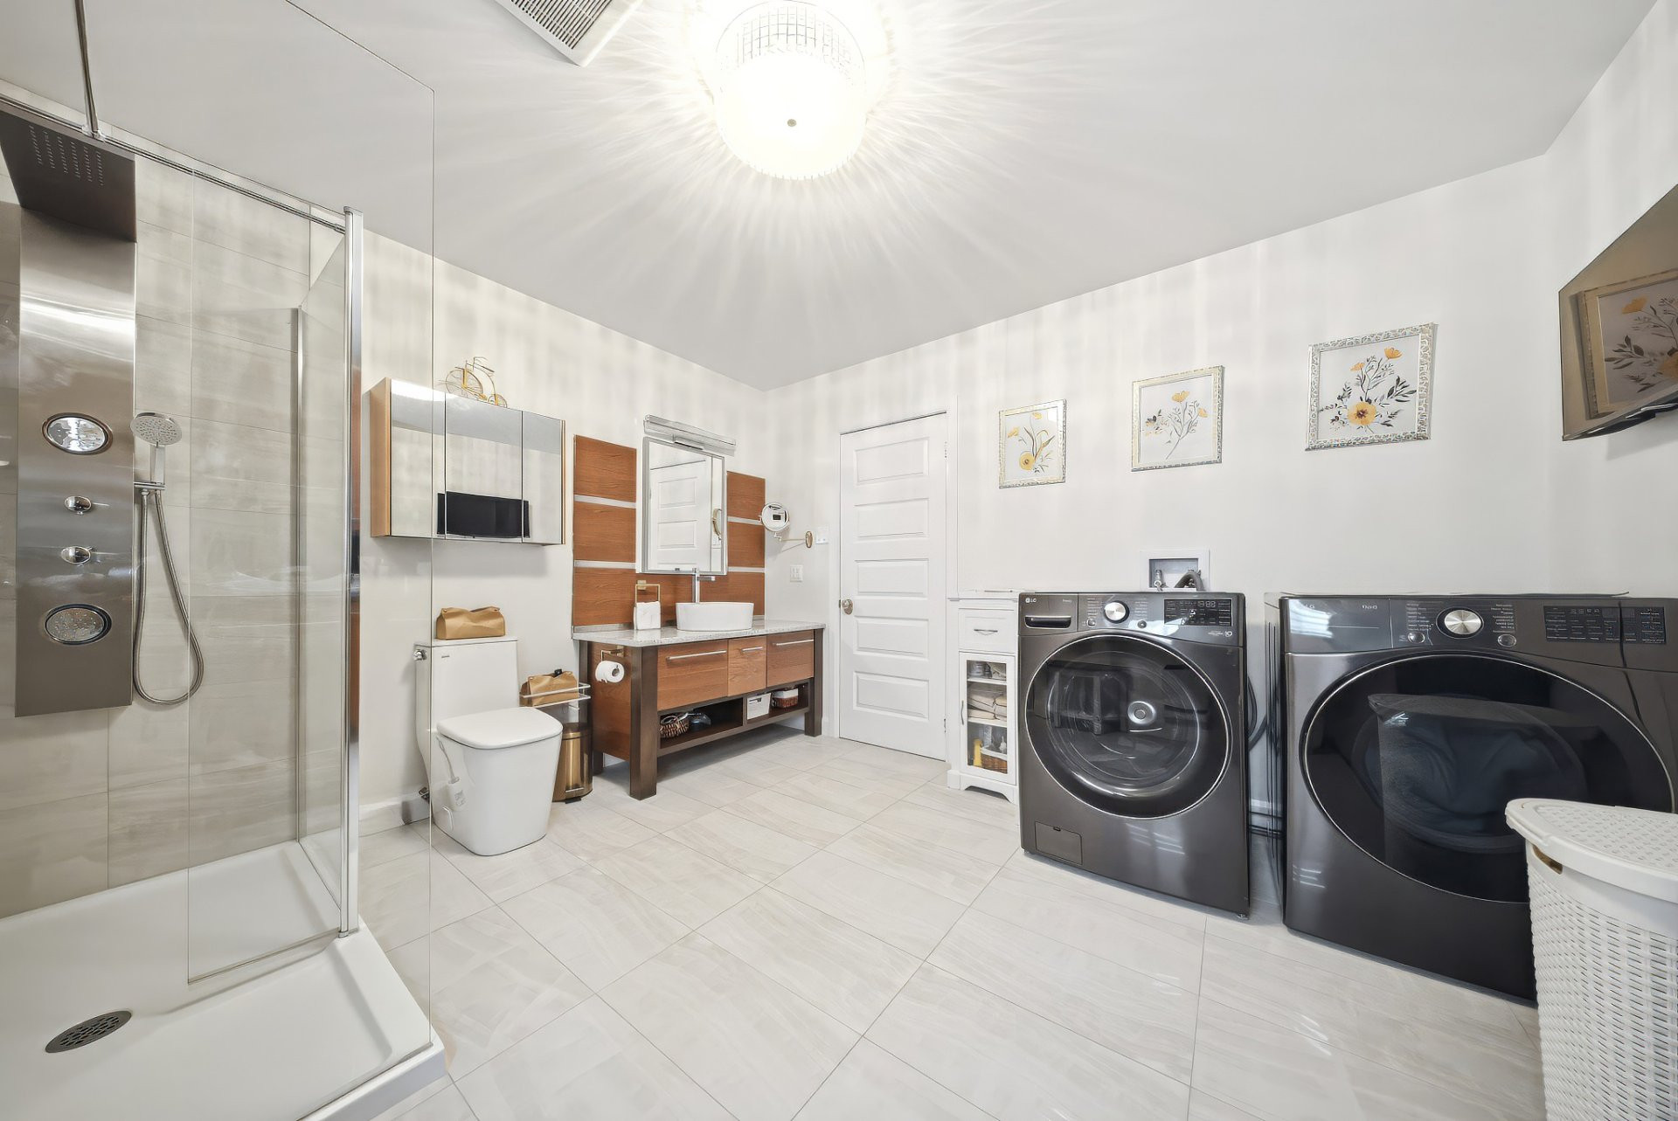
| Bathroom | 1st level/Ground floor | 13.9x11.4 P | Floating floor |
| Bedroom | 1st level/Ground floor | 13.6x12.3 P | Wood |
| Storage | Basement | 11.2x21.9 P | Concrete |
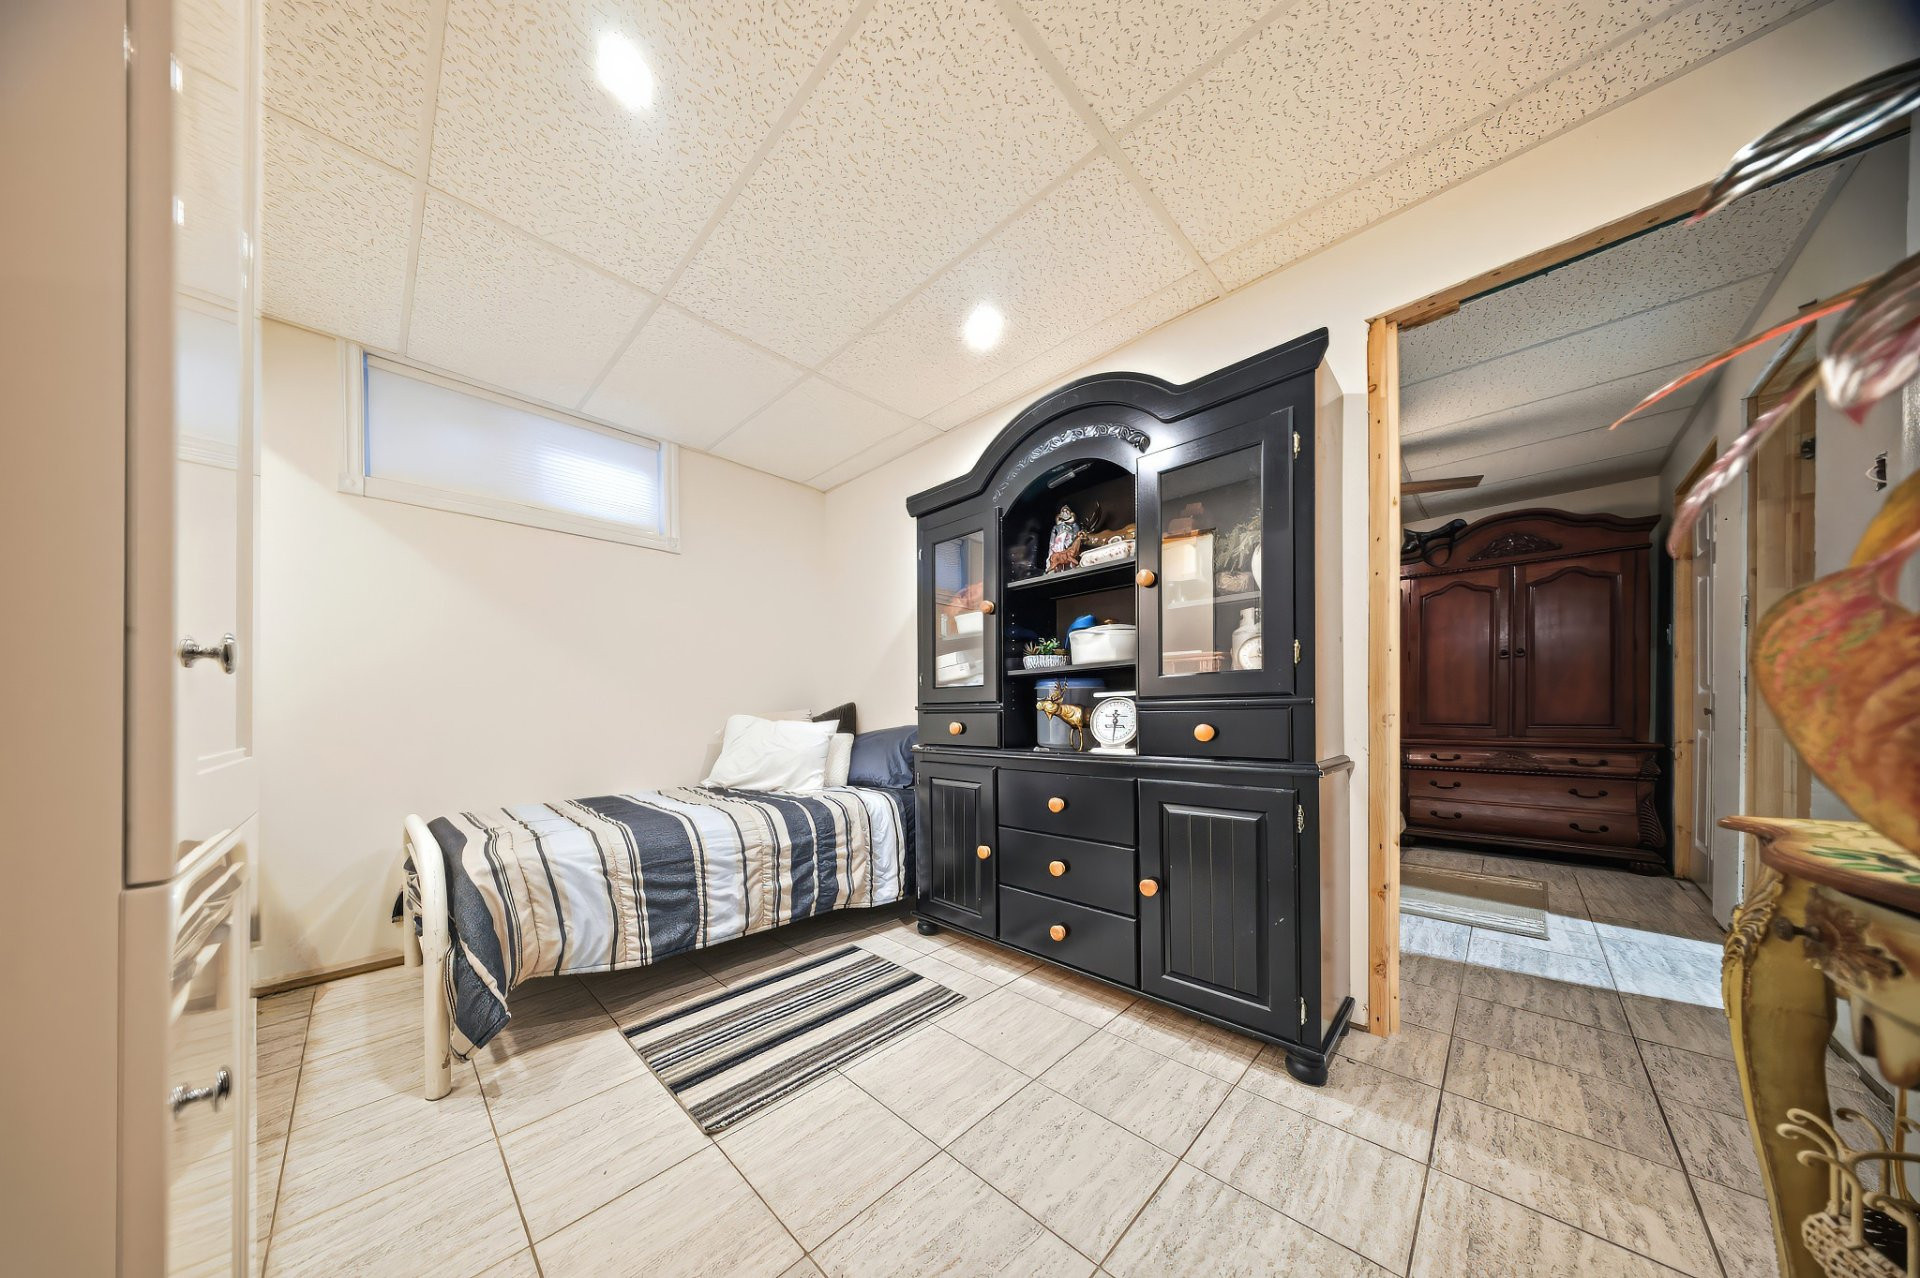
| Bedroom | Basement | 11.4x11.3 P | Ceramic tiles |
| Other | Basement | 11.3x8.4 P | Ceramic tiles |
| Bathroom | Basement | 4.0x8.1 P | Ceramic tiles |
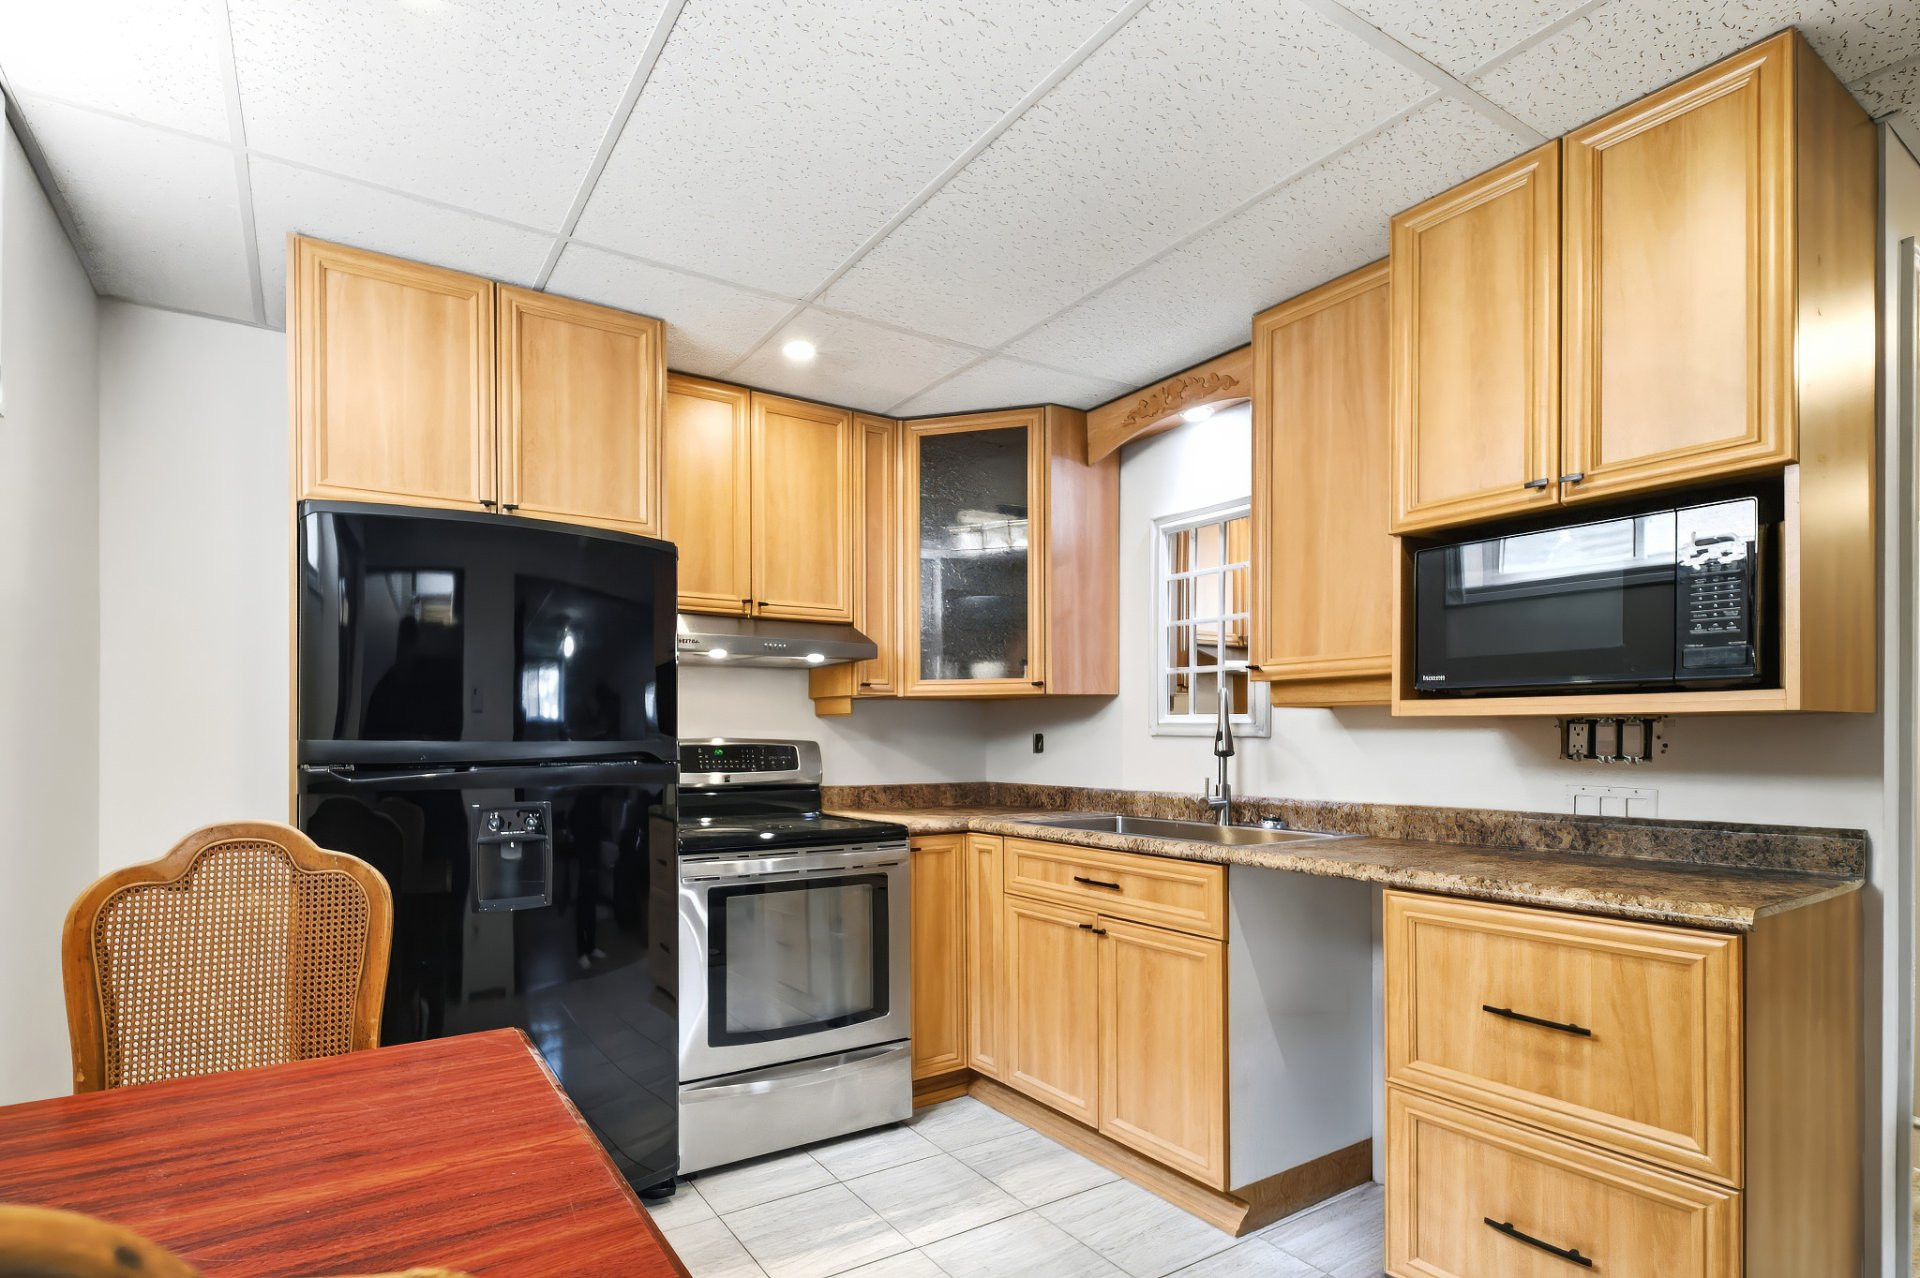
| Kitchen | Basement | 9.8x11.0 P | Ceramic tiles |
| Living room | Basement | 12.1x13.3 P | Floating floor |
Building features
Carport
Attached
Heating system
Electric baseboard units
Water supply
Municipality
Heating energy
- Electricity
- Natural gas
Hearth stove
Wood fireplace
Garage
Detached
Pool
- Heated
- Above-ground
Sewage system
Municipal sewer
Financial information
Land evaluation
139 000 $
Building evaluation
188 600 $
Municipal taxes (2026)
4 569 $
School taxes (2026)
219 $
Annual costs
Energy
1 860 $
Gross annual income (potential)
Residential
1 800 $
Inclusions
N.A.
Exclusions
N.A.